Skip main navigation
Off market
  • $505,000

    2564 Magnolia Grande Dr, Mobile, AL 36618

    3beds
    3,281sqft
    SingleFamily
    Built in 2002
    -- sqft lot
    $505,000 Zestimate®
    $154/sqft
    $2,589 Estimated rent

    Home value

    $505,000

    $475,000 - $535,000

    $2,589/mo

    Zestimate® history
    Loading
    Loading...

    Owner options

    List your home for rent

    $2,589/mo

    Rent Zestimate®

    Find your next renter with Zillow Rental Manager. Plus, with online applications, you can quickly screen prospective tenants – for free.

    Learn more

    $2,589/mo

    Rent Zestimate®

    Refinance and save

    $2,391/mo

    Est. payment

    Refinancing to a lower rate could help reduce your monthly payments and save thousands over the life of the loan.

    See today's rates

    $2,391/mo

    Est. payment

    Explore your selling options

    Work with a Zillow partner agent

    Leverage their expertise and Zillow's premium Showcase listings to get your home seen by more buyers.

    Get started

    List with your own agent

    Get your home in front of millions of buyers by listing it on Zillow.

    Learn how to do it

    Sell it yourself

    Take full control of how buyers see your home on Zillow by listing For Sale by Owner (FSBO).

    List your home

    What's special

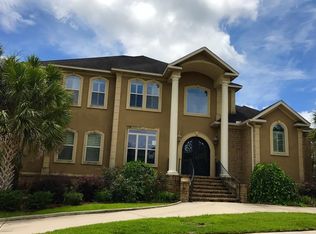
    Sophistication, character and old world charm are manifested in this truly exquisite 3 or 4 bedroom, 3.5 bath showplace with over 3,280 sq. ft of elegant living. The stunning stucco and stone facade creates an intentionally aged look that is a perfect compliment to the high-tech systems and fine details found throughout the home. Inspired ceiling design enhances the foyer which opens to both the formal dining room and central family room with fireplace and built-ins. The free-flowing design of the interior allows an impressive style of entertaining, whether formal or casual. The exquisite, custom-designed gourmet kitchen includes a piano shaped island bar for easy food preparation, distressed cabinets, granite counter-tops, plus state-of-the-art appliances. An appreciation of style, space and design are showcased in the dramatic private master suite with fireplace. Game room on the second floor is complete with wet bar. Other special features include: Hardwood floors, exquisite window treatments, covered deck and resort-style back yard and landscaping that brings the outdoors in.

    This property is off market, which means it's not currently listed for sale or rent on Zillow. This may be different from what's available on other websites or public sources.

    Facts & features

    Interior

    Bedrooms & bathrooms
    • Bedrooms: 3
    • Bathrooms: 4
    • Full bathrooms: 3
    • 1/2 bathrooms: 1
    Heating
    • None, Other
    Cooling
    • Central
    Features
    • 9+ Ceiling, RaisedCeiling
    • Flooring: Tile
    • Has fireplace: Yes
    Interior area
    • Total interior livable area: 3,281 sqft

    Property

    Parking
    • Parking features: Garage - Attached
    Features
    • Exterior features: Stone
    Details
    • Parcel number: R022309321000005024

    Construction

    Type & style
    • Home type: SingleFamily
    Materials
    • Wood
    • Roof: Composition
    Condition
    • Year built: 2002

    Utilities & green energy

    • Sewer: Public
    • Utilities for property: Electric

    Community & neighborhood

    Location
    • Region: Mobile

    HOA & financial

    HOA
    • Has HOA: Yes
    • HOA fee: $37 monthly

    Other

    Other facts
    • Bedroom Desc: MBR DOWN
    • Construction Materials: Brick, Stone, Hardboard
    • Energy Features: Ceiling Fan, Roof Vent, Double Panes
    • Heating: Central
    • Listing Type: EXCLUSIVE RIGHT-TO-SELL LISTING
    • Lot Description: SUBDIVISION, GOLF
    • Property Type: Residential
    • Water: PUBLIC
    • Bathroom Features: Separate Shower, WhirlPool
    • Dining Area Features: Separate, Informal, Formal, BrkFastBar, Dining-L, KitArea
    • Style: Cottage, French, Tradit
    • Utilities: Electric
    • Floors: Hardwd
    • Interior Features: 9+ Ceiling, RaisedCeiling
    • Prop Sub Type: Single Family
    • Sewer: Public
    • HOA: Yes
    • Roof: Composition

    Price history

    DateEventPrice
    2/17/2018Sold$348,000-0.3%$106/sqft
    Source: Agent Provided Report a problem
    12/22/2017Listed for sale$349,000-10.3%$106/sqft
    Source: Berkshire Hathaway Cooper & Co #608222 Report a problem
    5/4/2011Sold$389,000-2.7%$119/sqft
    Source: Public Record Report a problem
    6/7/2005Sold$399,900$122/sqft
    Source: Public Record Report a problem

    Public tax history

    YearProperty taxesTax assessment
    2025$2,460 +3.6%$39,800 +3.5%
    2024$2,375 +18.4%$38,460 +17.8%
    2023$2,006 -1%$32,640 -1%
    2022$2,026 -0.7%$32,960 -0.7%
    2021$2,041 -2%$33,200 -1.9%
    2020$2,083 -2.6%$33,860 -2.5%
    2019$2,138 -0.5%$34,720 -1.5%
    2018$2,148 -1.1%$35,240
    2017$2,171 $35,240 -1.9%
    2016$2,171 -10.8%$35,920 -7%
    2013$2,435 -2.1%$38,640 -3.9%
    2010$2,487 $40,220

    Find assessor info on the county website

    Neighborhood: Bienville

    Nearby schools

    GreatSchools rating
    Schools provided by the listing agent
    • Elementary: Orchard
    • Middle: Scarborough
    • High: Montgomery

    Source: The MLS. This data may not be complete. We recommend contacting the local school district to confirm school assignments for this home.

    Get a cash offer in 3 minutes
    Find out how much your home could sell for in as little as 3 minutes with a no-obligation cash offer.
    Estimated market value
    $505,000
    Get a cash offer in 3 minutes
    Find out how much your home could sell for in as little as 3 minutes with a no-obligation cash offer.
    Estimated market value
    $505,000