Beautiful home in a prime location, has large windows & lots of natural light, 3 bedrooms plus large bonus/4th bedroom, new flooring, new paint, new stainless appliances including built-in microwave, large kitchen w/island and tons of cabinet space, large bedrooms, new lighting, fans and blinds, hardwood flooring, new AC, storage room under the stairs, big backyard, w/ shade tree, 3 car garage w/shelving & workbench. Desirable Turtle Creek neighborhood with wide streets & beautiful homes, just around corner from Settlers Park & new 26k sqft rec center & Tully Park walking trails and playgrounds, and 10 min from the Village, 10 min from new District at Ten Mile. (some images contain virtual staging)
Pending
$449,000
2564 N Monaco Way, Meridian, ID 83646
4beds
3baths
1,862sqft
Single Family Residence
Built in 2001
8,276 Square Feet Lot
$446,500 Zestimate®
$241/sqft
$22/mo HOA
What's special
New paintNew acHardwood flooringNew flooringLarge bedrooms
- 10 days
- 981
- 143
Likely to sell faster than
Zillow last checked:
Listing updated:
Listed by:
Gabriel Witkin Main:208-391-2033,
Independence Real Estate
Source: IMLS,MLS#: 99003221
Facts & features
Interior
Bedrooms & bathrooms
- Bedrooms: 4
- Bathrooms: 3
- Main level bathrooms: 1
Primary bedroom
- Level: Upper
Bedroom 2
- Level: Upper
Bedroom 3
- Level: Upper
Bedroom 4
- Level: Upper
Family room
- Level: Main
Kitchen
- Level: Main
Heating
- Forced Air
Cooling
- Central Air
Appliances
- Included: Disposal, Oven/Range Freestanding
Features
- Rec/Bonus, Kitchen Island, Laminate Counters, Number of Baths Main Level: 1, Number of Baths Upper Level: 2
- Flooring: Hardwood, Carpet
- Has basement: No
- Has fireplace: No
Interior area
- Total structure area: 1,862
- Total interior livable area: 1,862 sqft
- Finished area above ground: 1,862
- Finished area below ground: 0
Property
Parking
- Total spaces: 3
- Parking features: Attached
- Attached garage spaces: 3
Features
- Levels: Two
- Fencing: Wood
Lot
- Size: 8,276 Square Feet
- Dimensions: 105 x 82
- Features: Standard Lot 6000-9999 SF, Auto Sprinkler System
Details
- Parcel number: R8569700730
Construction
Type & style
- Home type: SingleFamily
- Property subtype: Single Family Residence
Materials
- Brick, Vinyl Siding
- Roof: Composition
Condition
- Year built: 2001
Utilities & green energy
- Water: Public
- Utilities for property: Sewer Connected
Community & HOA
Community
- Subdivision: Turtle Creek
HOA
- Has HOA: Yes
- HOA fee: $22 monthly
Location
- Region: Meridian
Financial & listing details
- Price per square foot: $241/sqft
- Tax assessed value: $440,000
- Annual tax amount: $1,959
- Date on market: 10/8/2026
- Listing terms: Consider All
- Ownership: Fee Simple
Estimated market value
$446,500
$424,000 - $469,000
$2,555/mo
Price history
Price history is unavailable.
Public tax history
| Year | Property taxes | Tax assessment |
|---|---|---|
| 2026 | $1,960 -3.7% | $440,000 +1.2% |
| 2025 | $2,035 +1.8% | $434,800 +6.4% |
| 2024 | $1,998 -22% | $408,700 +9.9% |
| 2023 | $2,564 +1.1% | $371,800 -23% |
| 2022 | $2,536 +8.4% | $482,900 +35.2% |
| 2021 | $2,341 -22% | $357,300 +27.2% |
| 2020 | $2,999 +7.7% | $280,800 +1.3% |
| 2019 | $2,784 +5.3% | $277,300 +16.3% |
| 2018 | $2,645 +9% | $238,500 +11.2% |
| 2017 | $2,426 | $214,400 +13.4% |
| 2016 | $2,426 | $189,100 +2% |
| 2015 | $2,426 +9.1% | $185,400 +33.3% |
| 2012 | $2,225 +16.2% | $139,100 -0.6% |
| 2011 | $1,915 -4.7% | $139,900 -9.6% |
| 2010 | $2,008 -4.6% | $154,800 -3.9% |
| 2009 | $2,104 +216% | $161,000 -30.6% |
| 2007 | $666 -42.5% | $231,900 +37.5% |
| 2006 | $1,158 | $168,700 +10.9% |
| 2003 | -- | $152,100 +1.6% |
| 2002 | $363 | $149,700 |
Find assessor info on the county website
Monthly payment
Est. payment
Payment breakdown
Explore the cost of this home by adjusting the details. Changes won't be saved.Climate risks
Neighborhood: 83646
Nearby schools
Schools provided by the listing agent
- Elementary: Linder
- Middle: Meridian Middle
- High: Meridian
- District: West Ada School District
Source: IMLS. This data may not be complete. We recommend contacting the local school district to confirm school assignments for this home.


Similar homes
- $499,9004 bd3 ba2k sqft2311 N Monaco Way, Meridian, ID 83646Active
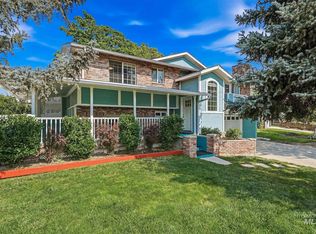 MLS ID #98996498, Celeste Blackburn, Silvercreek Realty Group. IMLS
- $474,9004 bd3 ba1.9k sqft153 W Chrisfield Dr, Meridian, ID 83646Active
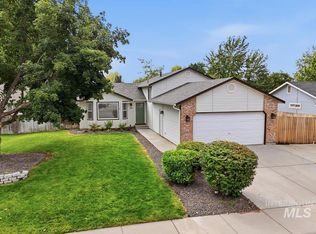 MLS ID #99000281, Teresa Lynch, Century 21 Whitewater Clark. IMLS
- $425,0003 bd2 ba1.4k sqft2910 W Foxtrotter Dr, Meridian, ID 83646Active
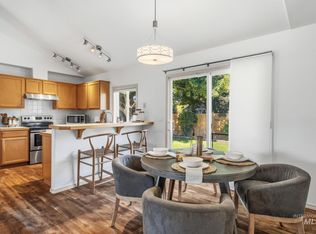 MLS ID #99000412, Morgan Werle, Silvercreek Realty Group. IMLS
- $510,0003 bd2 ba1.8k sqft2668 N Morello Ave, Meridian, ID 83646Active
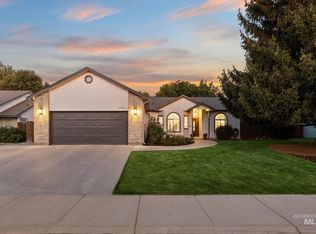 MLS ID #99002991, Sheila Smith, RE/MAX Capital City. IMLS
