Skip main navigation
Sold
  • $552,250

    2564 NE Laura St, Hillsboro, OR 97124

    3beds
    1,346sqft
    Residential, Single Family Residence
    Built in 1990
    6,969 Square Feet Lot
    $536,800 Zestimate®
    $410/sqft
    $2,447 Estimated rent

    Home value

    $536,800

    $505,000 - $569,000

    $2,447/mo

    Zestimate® history
    Loading
    Loading...

    Owner options

    List your home for rent

    $2,447/mo

    Rent Zestimate®

    Find your next renter with Zillow Rental Manager. Plus, with online applications, you can quickly screen prospective tenants – for free.

    Learn more

    $2,447/mo

    Rent Zestimate®

    Refinance and save

    $3,384/mo

    Est. payment

    Refinancing to a lower rate could help reduce your monthly payments and save thousands over the life of the loan.

    See today's rates

    $3,384/mo

    Est. payment

    Explore your selling options

    Work with a Zillow partner agent

    Leverage their expertise and Zillow's premium Showcase listings to get your home seen by more buyers.

    Get started

    List with your own agent

    Get your home in front of millions of buyers by listing it on Zillow.

    Learn how to do it

    Sell it yourself

    Take full control of how buyers see your home on Zillow by listing For Sale by Owner (FSBO).

    List your home

    What's special

    Modern designModern accent wallElectric fireplaceSpacious backyardThoughtfully designed living spaceAmple parkingLuxurious primary suite
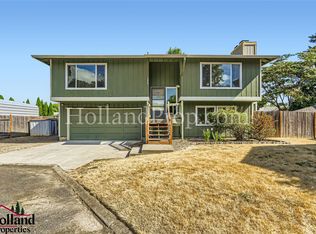
    Welcome to this impeccably renovated single-level residence, offering 1,346 square feet of thoughtfully designed living space. The open floor plan is filled with personality, blending modern design with everyday comfort. Every detail has been elevated—from fresh interior and exterior paint to brand-new LVP flooring that flows seamlessly throughout. The fully reimagined kitchen is a true showpiece, featuring pristine quartz countertops, a deep undermount sink, and custom cabinetry—perfect for entertaining or enjoying a quiet night in. The living area centers around a striking electric fireplace set against a modern accent wall, adding warmth and contemporary style.Both bathrooms have been beautifully updated with quartz counters, and the luxurious primary suite offers a peaceful retreat with a tastefully tiled walk-in shower and dual his-and-her sinks.Additional upgrades include a fairly new roof, all-new gutters, and a brand-new water heater, offering peace of mind and long-term value.Step outside to a spacious backyard featuring a fully powered she-shed with 220V—ideal for a creative studio, workshop, or private escape. A deep driveway provides ample parking, including room for an RV. The yard is bordered by a brick wall and enhanced with security lighting for added peace of mind. Just steps from Shadywood Park and minutes to premier shopping and dining, this home offers the perfect combination of upscale finishes and everyday convenience. A rare move-in-ready gem! [Home Energy Score = 5. HES Report at https://rpt.greenbuildingregistry.com/hes/OR10237532]

    Zillow last checked:

    Listing updated:

    Listed by:

    Jaci DeStefano 971-303-4243,

    eXp Realty, LLC

    Bought with:

    Wendy Foster, 201245054

    Reger Homes, LLC

    Source: RMLS (OR),MLS#: 424878566MLS Logo

    Facts & features

    Interior

    Bedrooms & bathrooms
    • Bedrooms: 3
    • Bathrooms: 2
    • Full bathrooms: 2
    • Main level bathrooms: 2
    Rooms
    • Room types: Bedroom 2, Bedroom 3, Dining Room, Family Room, Kitchen, Living Room, Primary Bedroom
    Primary bedroom
    • Level: Main
    Heating
    • Forced Air
    Cooling
    • None
    Appliances
    • Included: Dishwasher, Disposal, Free-Standing Range, Free-Standing Refrigerator, Microwave, Stainless Steel Appliance(s), Electric Water Heater, Gas Water Heater
    Features
    • Quartz
    • Windows: Double Pane Windows
    • Basement: Crawl Space
    • Number of fireplaces: 1
    • Fireplace features: Electric
    Interior area
    • Total structure area: 1,346
    • Total interior livable area: 1,346 sqft

    Property

    Parking
    • Total spaces: 2
    • Parking features: Driveway, Off Street, RV Access/Parking, Attached
    • Attached garage spaces: 2
    • Has uncovered spaces: Yes
    Accessibility
    • Accessibility features: One Level, Walkin Shower, Accessibility
    Features
    • Levels: One
    • Stories: 1
    • Exterior features: Yard
    Lot
    • Size: 6,969 Square Feet
    • Dimensions: 6970
    • Features: SqFt 5000 to 6999
    Details
    • Additional structures: RVParking
    • Parcel number: R973478

    Construction

    Type & style
    • Home type: SingleFamily
    • Property subtype: Residential, Single Family Residence
    Materials
    • Brick, Cedar, Wood Siding
    • Roof: Composition,Shingle
    Condition
    • Updated/Remodeled
    • New construction: No
    • Year built: 1990

    Utilities & green energy

    • Sewer: Public Sewer
    • Water: Public

    Community & HOA

    Community
    • Security: Security Lights
    • Subdivision: Hillsboro/Orenco
    HOA
    • Has HOA: No
    Location
    • Region: Hillsboro

    Financial & listing details

    • Price per square foot: $410/sqft
    • Tax assessed value: $487,380
    • Annual tax amount: $3,954
    • Date on market: 4/18/2025
    • Cumulative days on market: 5 days
    • Listing terms: Cash,Conventional,FHA
    • Road surface type: Paved

    Price history

    DateEventPrice
    5/22/2025Sold$552,250+0.4%$410/sqft
    Source: RMLS (OR) #424878566 Report a problem
    4/23/2025Pending sale$549,900$409/sqft
    Source: RMLS (OR) #424878566 Report a problem
    4/18/2025Listed for sale$549,900+42.5%$409/sqft
    Source: RMLS (OR) #424878566 Report a problem
    2/18/2025Sold$386,000$287/sqft
    Source: Public Record Report a problem
    3/24/2021Listing removed--
    Source: Owner Report a problem
    12/10/2014Listing removed$1,650$1/sqft
    Source: Owner Report a problem
    10/31/2014Listed for rent$1,650-2.7%$1/sqft
    Source: Owner Report a problem
    9/13/2014Listing removed$1,695$1/sqft
    Source: Owner Report a problem
    8/12/2014Listed for rent$1,695$1/sqft
    Source: Owner Report a problem

    Public tax history

    YearProperty taxesTax assessment
    2025$3,969 +0.4%$241,900 +3%
    2024$3,954 +2.9%$234,860 +3%
    2023$3,842 +2.8%$228,020 +3%
    2022$3,737 +2%$221,380
    2021$3,662 +2.2%--
    2020$3,583 +3%$208,680 +3%
    2019$3,480 +4.5%$202,610
    2018$3,332 $202,610 +6.1%
    2017$3,332 +6.7%$190,990 +3%
    2016$3,123 $185,430 +3%
    2015$3,123 +4.2%$180,030 +3%
    2014$2,997 +2.8%$174,790 +3%
    2013$2,915 +5.7%$169,700 +3%
    2012$2,759 -0.1%$164,760 -14.2%
    2011$2,762 +1.3%$191,960 -3.9%
    2010$2,726 +3.6%$199,730 -10.1%
    2009$2,632 +5.8%$222,240 -11.1%
    2008$2,489 +0.4%$250,120 +1.5%
    2007$2,478 +18.7%$246,380 +6.3%
    2006$2,087 -0.2%$231,770 +27.4%
    2005$2,092 +1.6%$181,940 +7.2%
    2004$2,059 +3.1%$169,700 +4.1%
    2003$1,997 +2.1%$162,950 +5.2%
    2002$1,956 -0.6%$154,860 -1.2%
    2001$1,968 +16.1%$156,670 +9.2%
    2000$1,695 $143,430
    Find assessor info on the county website

    Neighborhood: 97124

    Nearby schools

    GreatSchools rating
    Schools provided by the listing agent
    • Elementary: Eastwood
    • Middle: Poynter
    • High: Liberty

    Source: RMLS (OR). This data may not be complete. We recommend contacting the local school district to confirm school assignments for this home.

    Get a cash offer in 3 minutes
    Find out how much your home could sell for in as little as 3 minutes with a no-obligation cash offer.
    Estimated market value
    $536,800
    Get a cash offer in 3 minutes
    Find out how much your home could sell for in as little as 3 minutes with a no-obligation cash offer.
    Estimated market value
    $536,800