Skip main navigation
Active
  • $429,000

    2564 NE Purcell Blvd, Bend, OR 97701

    3beds
    3baths
    1,450sqft
    : 
    Loading
    Get pre-qualified
    Townhouse
    Built in 2019
    2,178 Square Feet Lot
    $425,300 Zestimate®
    $296/sqft
    $228/mo HOA

    What's special

    Cozy fireplaceVersatile loftThoughtfully designed kitchenAbundant storageOversized eating barTall ceilingsSpacious bedrooms
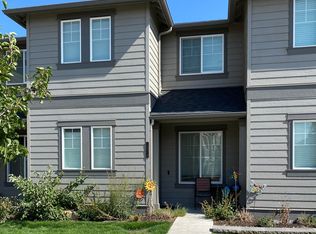
    Beautifully designed townhome in Purcell Landing offering the perfect blend of comfort, style, and functionality. The spacious open-concept floor plan is enhanced by tall ceilings, abundant natural light, and a cozy fireplace that creates a warm and inviting atmosphere. The thoughtfully designed kitchen features quartz countertops, generous cabinetry, and an oversized eating bar ideal for entertaining or everyday living. Upstairs, a versatile loft provides flexible space for a home office, media room, or additional lounge area. Spacious bedrooms, abundant storage, and an insulated 2-car garage add to the home's everyday convenience. Ideally situated near eastside shopping, restaurants, parks, schools, and medical facilities. Enjoy low-maintenance living with easy access to all that Central Oregon's outdoor lifestyle has to offer.
    38 days
    |
    232
    |
    7
    |

    Zillow last checked:

    Listing updated:

    Listed by:

    Stellar Realty Northwest 541-508-3148

    Source: Oregon Datashare,MLS#: 220222402MLS Logo

    Loading...

      Facts & features

      Interior

      Bedrooms & bathrooms
      • Bedrooms: 3
      • Bathrooms: 3
      Heating
      • Forced Air, Natural Gas
      Cooling
      • Central Air
      Appliances
      • Included: Dishwasher, Disposal, Dryer, Microwave, Range, Refrigerator, Washer, Water Heater
      Features
      • Breakfast Bar, Double Vanity, Fiberglass Stall Shower, Linen Closet, Shower/Tub Combo, Solid Surface Counters, Stone Counters, Walk-In Closet(s)
      • Flooring: Simulated Wood
      • Windows: Double Pane Windows, Vinyl Frames
      • Basement: None
      • Has fireplace: Yes
      • Fireplace features: Gas, Great Room, Insert
      • Common walls with other units/homes: 2+ Common Walls,No One Above,No One Below
      Interior area
      • Total structure area: 1,450
      • Total interior livable area: 1,450 sqft

      Property

      Parking
      • Total spaces: 2
      • Parking features: Alley Access, Attached, Garage Door Opener, On Street
      • Attached garage spaces: 2
      • Has uncovered spaces: Yes
      Features
      • Levels: Two
      • Stories: 2
      • Has view: Yes
      • View description: Neighborhood
      Lot
      • Size: 2,178 Square Feet
      • Features: Landscaped, Sprinkler Timer(s), Sprinklers In Front
      Details
      • Parcel number: 279227
      • Zoning description: RM
      • Special conditions: Standard

      Construction

      Type & style
      • Home type: Townhouse
      • Architectural style: Northwest,Traditional
      • Property subtype: Townhouse
      Materials
      • Frame
      • Foundation: Stemwall
      • Roof: Composition
      Condition
      • New construction: No
      • Year built: 2019
      Details
      • Builder name: Pahlisch

      Utilities & green energy

      • Sewer: Public Sewer
      • Water: Public

      Community & HOA

      Community
      • Features: Short Term Rentals Not Allowed
      • Security: Carbon Monoxide Detector(s), Smoke Detector(s)
      • Subdivision: Purcell Landing
      HOA
      • Has HOA: Yes
      • Amenities included: Landscaping, Snow Removal
      • HOA fee: $228 monthly
      Location
      • Region: Bend

      Financial & listing details

      • Price per square foot: $296/sqft
      • Tax assessed value: $462,160
      • Annual tax amount: $3,296
      • Date on market: 5/29/2026
      • Cumulative days on market: 46 days
      • Listing terms: Cash,Conventional,FHA,VA Loan
      • Inclusions: Refrigerator, Washer/Dryer
      • Road surface type: Paved

        Estimated market value

        $425,300

        $404,000 - $447,000

        $2,365/mo

        Price history

        DateEventPrice
        5/21/2026Listed for sale$429,000-5.5%$296/sqft
        Source: Oregon Datashare #220221882 Report a problem
        6/14/2023Sold$454,000-5.2%$313/sqft
        Source: Oregon Datashare #220163507 Report a problem
        5/17/2023Pending sale$479,000$330/sqft
        Source: Oregon Datashare #220163507 Report a problem
        5/6/2023Listing removed--
        Source: Zillow Rentals Report a problem
        5/6/2023Listed for sale$479,000+55.6%$330/sqft
        Source: Oregon Datashare #220163507 Report a problem
        4/23/2023Listed for rent$2,600$2/sqft
        Source: Zillow Rentals Report a problem
        4/28/2020Sold$307,900$212/sqft
        Source: Oregon Datashare #202001192 Report a problem

        Public tax history

        YearProperty taxesTax assessment
        2025$3,296 +3.9%$195,090 +3%
        2024$3,171 +7.9%$189,410 +6.1%
        2023$2,940 +4%$178,550
        2022$2,828 +2.9%$178,550 +24%
        2021$2,747 $144,010
        2020-- $144,010
        2019-- --

        Find assessor info on the county website

        Monthly payment

        Est. payment

        Payment breakdown

        Explore the cost of this home by adjusting the details. Changes won't be saved.
        All calculations are estimates and provided by Zillow, Inc. for informational purposes only. Actual amounts may vary.
        HOA fees may include property taxes on listings classified as Co-Ops. Contact the listing agent and/or owner for fee details.
        Mortgage interest rates are dependent on a number of factors, including credit score, down payment, and repayment length. Interest rate data provided by Zillow Group Marketplace, Inc. as of 1/1/1970 from various mortgage lenders with which we have lead or other similar arrangements; the Estimated Payment is an average of those rates.
        See how much you could borrow to make a competitive offer.

        Climate risks

        Neighborhood: Mountain View

        Getting around

        32 / 100
        Car-Dependent
        28 / 100
        Some Transit
        37 / 100
        Somewhat Bikeable

        Nearby schools

        GreatSchools rating
        Schools provided by the listing agent
        • Elementary: Ensworth Elem
        • Middle: Pilot Butte Middle
        • High: Mountain View Sr High

        Source: Oregon Datashare. This data may not be complete. We recommend contacting the local school district to confirm school assignments for this home.

        A local agent can set up tours, give advice and negotiate with sellers.

        A local lender can help you make sure your offer is ready when you are.

        Browse local experts

        Similar homes

        Skip to the end of the carouselSkip to the beginning of the carousel