MLS# 289757 Experience effortless luxury in this stunning North Richland townhome, perfectly situated near Hanford. One of it's many attributes is that this home is "standing alone", not connected in any manner to another condo, providing personal and private home. Thoughtfully designed with elegant finishes throughout, this home offers both style and functionality at every turn.The gourmet kitchen is a chef's paradise, featuring stainless steel appliances with dual ovens, a gas cooktop, generous pantry space, and an expansive quartz island—ideal for meal prep and casual gathering. The open great room design flows seamlessly, bathed in natural light from oversized windows that create a warm, inviting atmosphere perfect for entertaining.Step outside to your private patio and serene, fenced backyard—a peaceful retreat for outdoor dining and relaxation. The primary suite is a true sanctuary, complete with a luxurious soaking tub, spacious marble-tiled shower, and beautiful dual-sink vanity. Guests will appreciate the junior suite with its own three-quarter bathroom, ensuring comfort and privacy.Architectural details elevate this home, including soaring ceilings, rich wood flooring, and display niches perfect for showcasing your art collection. With three bedrooms, two and a half bathrooms, and an oversized two-car garage, there's space for everything. Bonus ~ all maintenance for exterior is managed by HOA.
Sold for $410,000
Zestimate®
$410,000
2564 Orchid Ct, Richland, WA 99354
3beds
2,183sqft
Condominium
Built in 2012
-- sqft lot
$410,000 Zestimate®
$188/sqft
$2,484 Estimated rent
Home value
$410,000
$390,000 - $431,000
$2,484/mo
Zestimate® history
Owner options
List your home for rent
$2,484/mo
Rent Zestimate®
Find your next renter with Zillow Rental Manager. Plus, with online applications, you can quickly screen prospective tenants – for free.
$2,484/mo
Rent Zestimate®
Refinance and save
$2,503/mo
Est. payment
Refinancing to a lower rate could help reduce your monthly payments and save thousands over the life of the loan.
$2,503/mo
Est. payment
Explore your selling options
Work with a Zillow partner agent
Leverage their expertise and Zillow's premium Showcase listings to get your home seen by more buyers.
Get startedList with your own agent
Get your home in front of millions of buyers by listing it on Zillow.
Learn how to do itSell it yourself
Take full control of how buyers see your home on Zillow by listing For Sale by Owner (FSBO).
List your homeWhat's special
Elegant finishes throughoutGourmet kitchenOversized two-car garageRich wood flooringSpacious marble-tiled showerBeautiful dual-sink vanityLuxurious soaking tub
Zillow last checked:
Listing updated:
Listed by:
Julie Nelson Main:509-946-1188,
Windermere Group One/Tri-Cities
Bought with:
Joseph Foster, 24542
Kenmore Team
Source: PACMLS,MLS#: 289757
Facts & features
Interior
Bedrooms & bathrooms
- Bedrooms: 3
- Bathrooms: 3
- Full bathrooms: 1
- 3/4 bathrooms: 1
- 1/2 bathrooms: 1
Bedroom
- Level: Main
- Area: 240
- Dimensions: 16 x 15
Bedroom 1
- Level: Main
- Area: 204
- Dimensions: 17 x 12
Bedroom 2
- Level: Main
- Area: 140
- Dimensions: 14 x 10
Dining room
- Level: Main
- Area: 144
- Dimensions: 12 x 12
Kitchen
- Level: Main
- Area: 165
- Dimensions: 15 x 11
Living room
- Level: Main
- Area: 320
- Dimensions: 20 x 16
Heating
- Forced Air, Gas, Furnace
Cooling
- Central Air, Electric
Appliances
- Included: Dishwasher, Dryer, Disposal, Microwave, Range/Oven, Refrigerator, Washer, Water Heater
- Laundry: Sink
Features
- Coved Ceiling(s), Raised Ceiling(s)
- Flooring: Carpet, Tile, Wood
- Windows: Windows - Vinyl, Drapes/Curtains/Blinds
- Basement: None
- Number of fireplaces: 1
- Fireplace features: 1, Gas, Living Room
Interior area
- Total structure area: 2,183
- Total interior livable area: 2,183 sqft
Property
Parking
- Total spaces: 2
- Parking features: Attached, 2 car, Garage Door Opener, Finished
- Attached garage spaces: 2
Features
- Levels: 1 Story
- Stories: 1
- Patio & porch: Patio/Covered
- Fencing: Fenced
Lot
- Size: 6,534 Square Feet
- Features: Located in City Limits, Plat Map - Recorded, Professionally Landscaped, Plat Map - Approved
Details
- Parcel number: 126082030001003
- Zoning description: Residential
Construction
Type & style
- Home type: Condo
- Property subtype: Condominium
Materials
- Wood Siding, Trim - Rock, Wood Frame, Lap
- Foundation: Crawl Space
- Roof: Comp Shingle
Condition
- Existing Construction (Not New)
- New construction: No
- Year built: 2012
Utilities & green energy
- Water: Public
- Utilities for property: Sewer Connected
Community & HOA
Community
- Subdivision: Sienna Sky,Richland North
HOA
- Has HOA: Yes
- HOA fee: $400 monthly
Location
- Region: Richland
Financial & listing details
- Price per square foot: $188/sqft
- Tax assessed value: $433,120
- Annual tax amount: $4,037
- Date on market: 1/11/2026
- Listing terms: Cash,Conventional,FHA,VA Loan
- Inclusions: Frig, Dshwshr, Dspsal, R / O Micrvw, Wshr, Dryr
- Electric utility on property: Yes
- Road surface type: Paved
Price history
| Date | Event | Price |
|---|---|---|
| 7/24/2026 | Sold | $410,000-1.7%$188/sqft |
Source:  PACMLS #289757 Report a problem PACMLS #289757 Report a problem | ||
| 7/2/2026 | Pending sale | $417,000$191/sqft |
Source: PACMLS #289757 Report a problem | ||
| 6/26/2026 | Price change | $417,000-6.7%$191/sqft |
Source: PACMLS #289757 Report a problem | ||
| 5/25/2026 | Listed for sale | $447,070$205/sqft |
Source: PACMLS #289757 Report a problem | ||
| 4/30/2026 | Pending sale | $447,070$205/sqft |
Source: PACMLS #289757 Report a problem | ||
| 4/24/2026 | Price change | $447,070-9.1%$205/sqft |
Source: PACMLS #289757 Report a problem | ||
| 1/11/2026 | Listed for sale | $492,070+9.8%$225/sqft |
Source: PACMLS #289757 Report a problem | ||
| 11/9/2022 | Listing removed | -- |
Source: PACMLS #264080 Report a problem | ||
| 9/2/2022 | Listed for sale | $448,007+37.9%$205/sqft |
Source: PACMLS #264080 Report a problem | ||
| 10/17/2016 | Sold | $324,900+18.9%$149/sqft |
Source: PACMLS #216182 Report a problem | ||
| 8/27/2012 | Sold | $273,239$125/sqft |
Source: Public Record Report a problem | ||
Public tax history
| Year | Property taxes | Tax assessment |
|---|---|---|
| 2024 | $4,037 +2.4% | $433,120 +2.9% |
| 2023 | $3,941 +10% | $420,840 +17.1% |
| 2022 | $3,583 -3.2% | $359,410 +7.3% |
| 2021 | $3,700 +12.5% | $334,840 +17.2% |
| 2020 | $3,289 -12% | $285,700 -7% |
| 2019 | $3,735 +33.8% | $307,070 +24.4% |
| 2018 | $2,791 -16.2% | $246,820 |
| 2017 | $3,332 | $246,820 |
| 2016 | -- | $246,820 |
| 2015 | -- | $246,820 |
| 2014 | $2,953 | $246,820 |
| 2013 | $2,953 | $246,820 +16.1% |
| 2012 | -- | $212,660 +372.6% |
| 2011 | -- | $45,000 |
Find assessor info on the county website
Neighborhood: 99354
Nearby homes
- $447,0003 bd3 ba1.7k sqft2558 Orchid Ct, Richland, WA 99354Off Market

- $437,3004 bd2 ba1.9k sqft2570 Orchid Ct, Richland, WA 99354Off Market
- $427,8004 bd2 ba2.1k sqft2576 Orchid Ct, Richland, WA 99354Off Market
- $443,7004 bd2 ba2.1k sqft2563 Magnolia Ct, Richland, WA 99354Off Market
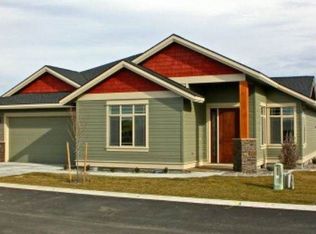
- $407,4003 bd3 ba1.8k sqft2552 Orchid Ct, Richland, WA 99354Off Market
- $427,1004 bd3 ba1.9k sqft2565 Orchid Ct, Richland, WA 99354Off Market
- $425,4004 bd2 ba1.8k sqft2557 Magnolia Ct, Richland, WA 99354Off Market
- $430,1004 bd2 ba1.8k sqft2569 Magnolia Ct, Richland, WA 99354Off Market
Nearby schools
GreatSchools rating
- 5/10Sacajawea Elementary SchoolGrades: K-5Distance: 1.2 mi
- 4/10Chief Joseph Middle SchoolGrades: 6-8Distance: 2 mi
- 8/10Hanford High SchoolGrades: 9-12Distance: 0.5 mi
Schools provided by the listing agent
- District: Richland
Source: PACMLS. This data may not be complete. We recommend contacting the local school district to confirm school assignments for this home.


Get pre-qualified for a loan
At Zillow Home Loans, we can pre-qualify you in as little as 5 minutes with no impact to your credit score.An equal housing lender. NMLS #10287.
Sell for more on Zillow
Get a Zillow Showcase℠ listing at no additional cost and you could sell for .
$410,000
2% more
+$8,200
With Zillow Showcase(estimated)
$418,200
- Washington
- Benton County
- Richland
- 99354
- 2564 Orchid Ct
Nearby cities
Nearby zip codes
Other Richland Topics
