Skip main navigation
Pending
  • $760,000

    2564 PINERIDGE Road, Jacksonville, FL 32207

    3beds
    2,205sqft
    : 
    $5,055/mo
    Get pre-qualified
    Single Family Residence
    Built in 1939
    8,276 Square Feet Lot
    $-- Zestimate®
    $345/sqft
    $-- HOA

    What's special

    Private patioUpdated baseboardsEndless pool swim spaSpacious floor planShiplap ceilingsRestored hardwood floorsFormal dining room
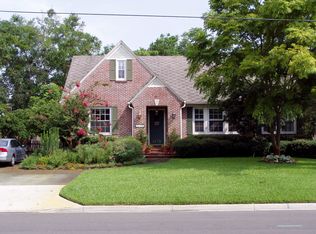
    Timeless character and modern luxury come together in this beautifully restored 3-bedroom Colonial-style historic home, ideally located within walking distance of parks, restaurants, and local amenities. The exterior has been completely renovated with Hardie(R) shingle siding and board-and-batten accents, blending historic charm with lasting durability and gas lanterns with newly run gas line. Inside, restored hardwood floors, custom Venetian plaster walls in the dining room and stairwell, shiplap ceilings, and updated baseboards showcase the home's thoughtful renovations. The spacious floor plan includes a formal living room, formal dining room, and a large flex space with a custom floating desk overlooking the lush backyard. Updated bathrooms include an expanded primary bath with double vanity and frameless glass shower. Enjoy outdoor living with a private patio, endless pool swim spa, mature landscaping, and a rare oversized 20' x 30' detached two-car garage.
    51 days
    |
    247
    |
    12
    |

    Likely to sell faster than

    Zillow last checked:

    Listing updated:

    Listed by:

    STEVEN KOLENO 804-656-5007,

    BEYCOME OF FLORIDA LLC 804-656-5007

    Source: realMLS,MLS#: 2151667MLS Logo

      Facts & features

      Interior

      Bedrooms & bathrooms
      • Bedrooms: 3
      • Bathrooms: 3
      • Full bathrooms: 2
      • 1/2 bathrooms: 1
      Primary bedroom
      • Level: Second
      • Area: 180 Square Feet
      • Dimensions: 12.00 x 15.00
      Bedroom 2
      • Level: Second
      • Area: 168 Square Feet
      • Dimensions: 12.00 x 14.00
      Bedroom 3
      • Level: Second
      • Area: 110 Square Feet
      • Dimensions: 10.00 x 11.00
      Primary bathroom
      • Level: Second
      • Area: 50 Square Feet
      • Dimensions: 5.00 x 10.00
      Bathroom 2
      • Level: Second
      • Area: 40 Square Feet
      • Dimensions: 5.00 x 8.00
      Bathroom 3
      • Level: First
      • Area: 24 Square Feet
      • Dimensions: 4.00 x 6.00
      Bonus room
      • Level: Main
      • Area: 160 Square Feet
      • Dimensions: 10.00 x 16.00
      Den
      • Level: Main
      • Area: 315 Square Feet
      • Dimensions: 15.00 x 21.00
      Kitchen
      • Level: First
      • Area: 117 Square Feet
      • Dimensions: 9.00 x 13.00
      Living room
      • Level: First
      • Area: 312 Square Feet
      • Dimensions: 13.00 x 24.00
      Heating
      • Electric
      Cooling
      • Central Air
      Appliances
      • Included: Other
      Interior area
      • Total interior livable area: 2,205 sqft

      Property

      Parking
      • Total spaces: 2
      • Parking features: Detached, Garage
      • Garage spaces: 2
      Features
      • Stories: 2
      • Exterior features: Fire Pit, Other
      • Pool features: Electric Heat, Other
      Lot
      • Size: 8,276 Square Feet
      Details
      • Parcel number: 0818360000

      Construction

      Type & style
      • Home type: SingleFamily
      • Property subtype: Single Family Residence
      Condition
      • New construction: No
      • Year built: 1939

      Utilities & green energy

      • Sewer: Public Sewer
      • Water: Public, Well
      • Utilities for property: Electricity Connected, Natural Gas Connected

      Community & HOA

      Community
      • Subdivision: Alexandria Place
      HOA
      • Has HOA: No
      Location
      • Region: Jacksonville

      Financial & listing details

      • Price per square foot: $345/sqft
      • Tax assessed value: $464,288
      • Annual tax amount: $4,814
      • Date on market: 6/22/2026
      • Listing terms: Cash,Conventional,FHA,VA Loan,Other

        Estimated market value

        Not available

        Estimated sales range

        Not available

        Not available

        Price history

        DateEventPrice
        6/30/2026Pending sale$760,000$345/sqft
        Source: realMLS #2151667 Report a problem
        6/22/2026Listed for sale$760,000+35.7%$345/sqft
        Source: realMLS #2151667 Report a problem
        6/5/2019Listing removed$560,000$254/sqft
        Source: San Marco- San Jose Office #990033 Report a problem
        4/20/2019Listed for sale$560,000+43.6%$254/sqft
        Source: San Marco- San Jose Office #990033 Report a problem
        6/1/2016Listing removed$390,000$177/sqft
        Source: BERKSHIRE HATHAWAY HOMESERVICES FLORIDA NETWORK REALTY #803213 Report a problem
        3/6/2016Price change$390,000-2.5%$177/sqft
        Source: San Marco- San Jose Office #803213 Report a problem
        1/8/2016Price change$400,000-3.6%$181/sqft
        Source: San Marco- San Jose Office #803213 Report a problem
        11/30/2015Listed for sale$415,000$188/sqft
        Source: BERKSHIRE HATHAWAY HOMESERVICES FLORIDA NETWORK REALTY #803213 Report a problem

        Public tax history

        YearProperty taxesTax assessment
        2024$4,814 +2.8%$298,759 +3%
        2023$4,683 +9.1%$290,058 +3%
        2022$4,293 +0.6%$281,610 +3%
        2021$4,267 +0.9%$273,408 +1.4%
        2020$4,227 +1.1%$269,634 +2.3%
        2019$4,181 +1.2%$263,572 +1.9%
        2018$4,130 $258,658 +118.8%
        2017$4,130 +155.3%$118,211 +2.1%
        2016$1,618 +0.9%$115,780 +0.7%
        2015$1,603 -0.9%$114,976 +0.8%
        2014$1,617 $114,064 +1.5%
        2013-- $112,379 +1.7%
        2012-- $110,501 +9%
        2011-- $101,393 -0.3%
        2010-- $101,697 +2.7%
        2009-- $99,024 +5.7%
        2006-- $93,702 +3%
        2005$1,225 $90,973 +3%
        2004-- $88,323 +1.9%
        2003$1,196 $86,676 +2.4%
        2002-- $84,645 +1.6%
        2001-- $83,312 +3%
        2000-- $80,885 +2.7%
        1999-- $78,759
        Find assessor info on the county website

        Monthly payment

        Est. payment

        Payment breakdown

        Explore the cost of this home by adjusting the details. Changes won't be saved.
        All calculations are estimates and provided by Zillow, Inc. for informational purposes only. Actual amounts may vary.
        HOA fees may include property taxes on listings classified as Co-Ops. Contact the listing agent and/or owner for fee details.
        See how much you could borrow to make a competitive offer.

        Climate risks

        Neighborhood: San Marco

        Getting around

        55 / 100
        Somewhat Walkable
        37 / 100
        Some Transit
        51 / 100
        Bikeable

        Nearby schools

        GreatSchools rating

        A local agent can set up tours, give advice and negotiate with sellers.

        Browse local experts

        Similar homes