2564 Raulston Falls:
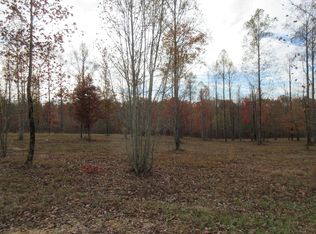
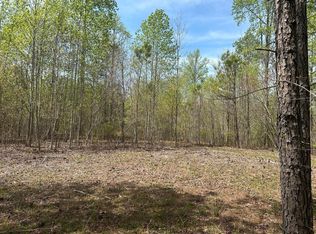
Welcome to 2564 Raulston Falls Road, a beautifully designed modern farmhouse in The Farms section of the gated Jasper Highlands community. This 3-bedroom, 2.5-bath home combines casual elegance with high-end craftsmanship, offering the perfect blend of comfort, style, and connection to nature. Backing up to a large protected land trust, the property provides a private and peaceful setting surrounded by mature trees and natural beauty.
The open-concept floor plan is warm and inviting, with abundant natural light, beautiful millwork, and finishes throughout. The kitchen is a true centerpiece, featuring upgraded cabinetry, stone countertops, and a generous island that's perfect for gathering with family and friends. The spacious primary suite offers a relaxing retreat with a spa-inspired bathroom and a large walk-in closet, while the additional bedrooms provide plenty of flexibility for guests or a home office.
Outdoor living shines here with a screened-in porch that invites you to unwind year-round, a beautiful stone patio ideal for entertaining, and a private hot tub overlooking the peaceful woods. Every space has been thoughtfully planned to make the most of the home's stunning natural surroundings.
Living in Jasper Highlands means access to exceptional amenities, including a fitness center, community pools, tennis and pickleball courts, scenic hiking trails, a dog park, and The Top of the Rock restaurant and brewery--all within a secure, 24/7 gated environment that also features its own fire station and community events.
Located just 25 minutes from Chattanooga and under two hours from Nashville, this home offers the tranquility of mountain living with the convenience of being close to city life. 2564 Raulston Falls Road is a place where nature, luxury, and community come together beautifully--a home you'll be proud to call your own.
For sale
Price cut: $10K (9/10)
$639,900
2564 Raulston Falls Rd, Jasper, TN 37347
3beds
1,920sqft
Single Family Residence
Built in 2020
0.79 Acres Lot
$629,300 Zestimate®
$333/sqft
$231/mo HOA
What's special
Beautifully designed modern farmhouseOpen-concept floor planLarge walk-in closetStunning natural surroundingsAbundant natural lightStone countertopsSpa-inspired bathroom
- 134 days
- 346
- 32
Zillow last checked:
Listing updated:
Listed by:
Sherrie Matl 770-686-2412,
Keller Williams Realty 423-664-1600
Source: Greater Chattanooga Realtors,MLS#: 1533852
Facts & features
Interior
Bedrooms & bathrooms
- Bedrooms: 3
- Bathrooms: 3
- Full bathrooms: 2
- 1/2 bathrooms: 1
Heating
- Electric, Zoned
Cooling
- Central Air, Ceiling Fan(s), Electric
Appliances
- Included: Built-In Electric Oven, Cooktop, Disposal, Dishwasher, Gas Cooktop, Gas Water Heater, Plumbed For Ice Maker, Refrigerator, Range Hood, Stainless Steel Appliance(s), Vented Exhaust Fan, Washer/Dryer, Wall Oven
- Laundry: Laundry Room, Main Level, Sink
Features
- Ceiling Fan(s), Granite Counters, High Speed Internet, Kitchen Island, Open Floorplan, Pantry, Primary Downstairs, Recessed Lighting, Stone Counters, Walk-In Closet(s), Wired for Data, Separate Shower, En Suite, Separate Dining Room, Split Bedrooms
- Flooring: Combination, Laminate, Tile
- Windows: Double Pane Windows, Screens, Window Treatments
- Basement: None
- Has fireplace: Yes
- Fireplace features: Gas Log, Living Room
Interior area
- Total structure area: 1,920
- Total interior livable area: 1,920 sqft
- Finished area above ground: 1,920
Property
Parking
- Total spaces: 2
- Parking features: Concrete, Driveway, Garage, Garage Faces Side
- Garage spaces: 2
Features
- Levels: Two
- Stories: 2
- Patio & porch: Front Porch, Rear Porch, Porch - Screened, Porch - Covered
- Exterior features: Uncovered Courtyard
- Has spa: Yes
- Spa features: Above Ground
- Fencing: None
Lot
- Size: 0.79 Acres
- Dimensions: 169 x 217
- Features: Back Yard, Front Yard, Interior Lot, Landscaped, Level, Many Trees, Native Plants, Wooded
Details
- Parcel number: 109 007.10
- Special conditions: Standard
Construction
Type & style
- Home type: SingleFamily
- Architectural style: Contemporary
- Property subtype: Single Family Residence
Materials
- Block, HardiPlank Type
- Foundation: Block
- Roof: Composition,Metal
Condition
- New construction: No
- Year built: 2020
Utilities & green energy
- Sewer: Septic Tank
- Water: Public
- Utilities for property: Cable Connected, Electricity Connected, Natural Gas Not Available, Phone Available, Propane, Sewer Not Available, Underground Utilities, Water Connected
Community & HOA
Community
- Features: Fishing, Fitness Center, Gated, Park, Playground, Restaurant, Tennis Court(s), Pond, Pickleball
- Security: Carbon Monoxide Detector(s), Gated Community, Secured Garage/Parking, Smoke Detector(s), Security Gate
- Subdivision: Jasper Highlands
HOA
- Has HOA: Yes
- Amenities included: Dog Park, Fitness Center, Gated, Maintenance Grounds, Park, Picnic Area, Playground, Pool, Pond Year Round, Tennis Court(s), Trail(s)
- Services included: Maintenance Grounds
- HOA fee: $2,775 annually
Location
- Region: Jasper
Financial & listing details
- Price per square foot: $333/sqft
- Tax assessed value: $446,900
- Annual tax amount: $1,966
- Date on market: 7/18/2026
- Listing terms: Cash,Conventional,VA Loan
- Inclusions: Hot tub, Outdoor TV
- Road surface type: Paved
Estimated market value
$629,300
$598,000 - $661,000
$3,068/mo
Price history
| Date | Event | Price |
|---|---|---|
| 9/10/2026 | Price change | $639,900-1.5%$333/sqft |
Source: Greater Chattanooga Realtors #1533852 Report a problem | ||
| 7/18/2026 | Listed for sale | $649,900$338/sqft |
Source: Greater Chattanooga Realtors #1533852 Report a problem | ||
| 6/18/2026 | Contingent | $649,900$338/sqft |
Source: Greater Chattanooga Realtors #1533852 Report a problem | ||
| 5/1/2026 | Listed for sale | $649,900+30%$338/sqft |
Source: Greater Chattanooga Realtors #1533852 Report a problem | ||
| 3/4/2021 | Sold | $500,000$260/sqft |
Source: Public Record Report a problem | ||
Public tax history
| Year | Property taxes | Tax assessment |
|---|---|---|
| 2025 | $1,967 | $111,725 |
| 2024 | $1,967 | $111,725 |
| 2023 | $1,967 | $111,725 |
| 2022 | $1,967 | $111,725 +1.1% |
| 2021 | -- | $110,500 +636.7% |
| 2020 | $325 | $15,000 |
| 2019 | $325 | $15,000 |
| 2018 | $325 | $15,000 |
Find assessor info on the county website
Monthly payment
Est. payment
Payment breakdown
Explore the cost of this home by adjusting the details. Changes won't be saved.Climate risks
Neighborhood: 37347
Nearby schools
Schools provided by the listing agent
- Elementary: Jasper Elementary
- Middle: Jasper Middle
- High: Marion County High
Source: Greater Chattanooga Realtors. This data may not be complete. We recommend contacting the local school district to confirm school assignments for this home.
Similar homes
- $629,9003 bd3 ba1.8k sqft220 Bear Crawl Rd #Rb-28, Jasper, TN 37347For Sale
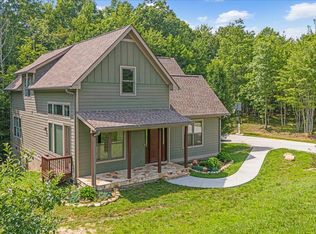 MLS ID #1531624, Jessica Wright. Greater Chattanooga Realtors
 - $625,0003 bd2 ba1.6k sqft636 Raulston Falls Rd, Jasper, TN 37347For Sale
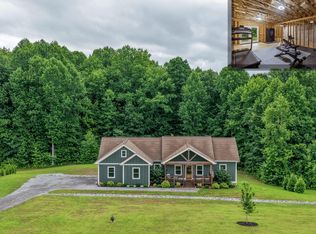 MLS ID #1538837, Asher Black. Greater Chattanooga Realtors
 - $599,9003 bd3 ba1.7k sqft250 Cameron Rd, Jasper, TN 37347For Sale
 MLS ID #1536209, Carolyn Henry. Greater Chattanooga Realtors
 - $675,0003 bd2 ba1.8k sqft220 Bootleg Dr, Jasper, TN 37347For Sale
 MLS ID #1537256, Mary Weathers. Greater Chattanooga Realtors
 - $645,0003 bd4 ba2.2k sqft3850 Stagecoach Rd, South Pittsburg, TN 37380For Sale
 MLS ID #3177704, Asher Black. RealTracs MLS as distributed by MLS GRID
