This is it! If you are looking for a completely turn key single in Ardmore Park, here it is! This beautiful home sits on a spacious corner lot that is perfectly landscaped for privacy and offers an incredible walk-to location in Ardmore. The first floor has a great open flow with a large sun-lit living room with the original oak hardwoods in gorgeous condition. The living room opens right up to the open concept kitchen and dining room. The dining room has plenty of space for a nicely sized table and server and has the original corner built in. The kitchen has been completely renovated to include gorgeous cherry cabinetry, granite countertops, stainless appliances and a peninsula with seating, perfect for hosting guests as a buffet set up. The kitchen has a door leading out to the flagstone patio as well as a fully fenced large and level backyard. The 2nd floor has 3 nicely sized bedrooms with ample closet space and an updated hall bath. The hardwood floors both downstairs and upstairs are in beautiful condition and give you a nice clean and cohesive palette. The basement has tons of added bonus space to include a half bath. The basement renovation was completed in 2020. Enjoy the larger room as a play space, den, guest space, home gym or office. The designated laundry/utility room is in great shape and offers storage space as well. This home has an attached 1 car garage for convenience which is hard to come by in the neighborhood! Walk to the septa regional rail, elementary schools (award winning Chestnutwold is across the street), parks/playgrounds, shopping and dining. Enjoy being close to County Line road eateries like Carlino's and Hykel's! Minutes to Suburban Square and about 9 miles to Center City. This home is clean as a whistle. The current owners have loved it so much and it shows! Enjoy a nice piece of Ardmore, a nice private drive, a beautiful brick curb appeal and an opportunity that doesn't present itself very often! This is an exceptional buy!
Sold for $575,000
$575,000
2564 Rosemont Ave, Ardmore, PA 19003
3beds
1,500sqft
Single Family Residence
Built in 1948
6,534 Square Feet Lot
$632,400 Zestimate®
$383/sqft
$2,977 Estimated rent
Home value
$632,400
$601,000 - $670,000
$2,977/mo
Zestimate® history
Owner options
List your home for rent
$2,977/mo
Rent Zestimate®
Find your next renter with Zillow Rental Manager. Plus, with online applications, you can quickly screen prospective tenants – for free.
$2,977/mo
Rent Zestimate®
Refinance and save
$3,957/mo
Est. payment
Refinancing to a lower rate could help reduce your monthly payments and save thousands over the life of the loan.
$3,957/mo
Est. payment
Explore your selling options
Work with a Zillow partner agent
Leverage their expertise and Zillow's premium Showcase listings to get your home seen by more buyers.
Get startedList with your own agent
Get your home in front of millions of buyers by listing it on Zillow.
Learn how to do itSell it yourself
Take full control of how buyers see your home on Zillow by listing For Sale by Owner (FSBO).
List your homeWhat's special
Brick curb appealOpen flowOriginal oak hardwoodsDining roomCorner lotGorgeous cherry cabinetryUpdated hall bath
Zillow last checked:
Listing updated:
Listed by:
Erica Deuschle 610-608-2570,
Keller Williams Main Line
Bought with:
Anthony Dahm, AB067743
EXP Realty, LLC
Source: Bright MLS,MLS#: PADE2076598
Facts & features
Interior
Bedrooms & bathrooms
- Bedrooms: 3
- Bathrooms: 2
- Full bathrooms: 1
- 1/2 bathrooms: 1
Basement
- Area: 0
Heating
- Baseboard, Forced Air, Natural Gas, Electric
Cooling
- Central Air, Electric
Appliances
- Included: Microwave, Dishwasher, Oven/Range - Gas, Refrigerator, Stainless Steel Appliance(s), Dryer, Gas Water Heater
Features
- Basement: Full,Partially Finished
- Has fireplace: No
Interior area
- Total structure area: 1,500
- Total interior livable area: 1,500 sqft
- Finished area above ground: 1,500
- Finished area below ground: 0
Property
Parking
- Total spaces: 1
- Parking features: Garage Faces Front, Attached, Driveway
- Attached garage spaces: 1
- Has uncovered spaces: Yes
Accessibility
- Accessibility features: None
Features
- Levels: Two
- Stories: 2
- Patio & porch: Patio
- Exterior features: Play Area, Sidewalks
- Pool features: None
Lot
- Size: 6,534 Square Feet
- Dimensions: 68.00 x 97.00
- Features: Corner Lot, Rear Yard
Details
- Additional structures: Above Grade, Below Grade
- Parcel number: 22060186500
- Zoning: RESIDENTIAL
- Special conditions: Standard
Construction
Type & style
- Home type: SingleFamily
- Architectural style: Colonial
- Property subtype: Single Family Residence
Materials
- Brick
- Foundation: Block
Condition
- New construction: No
- Year built: 1948
Utilities & green energy
- Sewer: Public Sewer
- Water: Public
Community & HOA
Community
- Subdivision: Ardmore Park
HOA
- Has HOA: No
Location
- Region: Ardmore
- Municipality: HAVERFORD TWP
Financial & listing details
- Price per square foot: $383/sqft
- Tax assessed value: $337,570
- Annual tax amount: $8,679
- Date on market: 10/2/2024
- Listing agreement: Exclusive Right To Sell
- Ownership: Fee Simple
Price history
| Date | Event | Price |
|---|---|---|
| 11/5/2024 | Sold | $575,000+4.6%$383/sqft |
Source:  Bright MLS #PADE2076598 Report a problem Bright MLS #PADE2076598 Report a problem | ||
| 10/23/2024 | Pending sale | $549,900$367/sqft |
Source: Bright MLS #PADE2076598 Report a problem | ||
| 10/5/2024 | Contingent | $549,900$367/sqft |
Source: Bright MLS #PADE2076598 Report a problem | ||
| 10/2/2024 | Listed for sale | $549,900+46.6%$367/sqft |
Source: Bright MLS #PADE2076598 Report a problem | ||
| 5/10/2018 | Sold | $375,000+0%$250/sqft |
Source: Public Record Report a problem | ||
| 3/29/2018 | Listed for sale | $374,900$250/sqft |
Source: Bhhs Fox & Roach-Haverford #1000213584 Report a problem | ||
| 3/29/2018 | Pending sale | $374,900$250/sqft |
Source: BHHS Fox & Roach-Haverford #7134844 Report a problem | ||
| 2/28/2018 | Listed for sale | $374,900+8.7%$250/sqft |
Source: Bhhs Fox & Roach-Haverford #1000213584 Report a problem | ||
| 7/30/2015 | Sold | $345,000+1.5%$230/sqft |
Source: Public Record Report a problem | ||
| 4/30/2015 | Listing removed | $339,900$227/sqft |
Source: RE/MAX MAIN LINE #6550598 Report a problem | ||
| 4/15/2015 | Pending sale | $339,900$227/sqft |
Source: RE/MAX Main Line-West Chester #6550598 Report a problem | ||
| 4/11/2015 | Listed for sale | $339,900+31.2%$227/sqft |
Source: RE/MAX MAIN LINE #6550598 Report a problem | ||
| 1/1/2015 | Sold | $259,000$173/sqft |
Source:  Long & Foster Broker Feed #1004789540_100 Report a problem Long & Foster Broker Feed #1004789540_100 Report a problem | ||
| 6/9/2011 | Sold | $259,000-0.3%$173/sqft |
Source: Public Record Report a problem | ||
| 3/28/2011 | Price change | $259,900-3.4%$173/sqft |
Source: CENTURY 21 Alliance #5680412 Report a problem | ||
| 1/9/2011 | Price change | $269,000-3.8%$179/sqft |
Source: CENTURY 21 Alliance #5680412 Report a problem | ||
| 4/27/2010 | Price change | $279,500-3.6%$186/sqft |
Source: CENTURY 21 Alliance #5680412 Report a problem | ||
| 3/28/2010 | Listed for sale | $289,900$193/sqft |
Source: BIRDVIEW Technologies. Inc. #5680412 Report a problem | ||
Public tax history
| Year | Property taxes | Tax assessment |
|---|---|---|
| 2025 | $9,220 +6.2% | $337,570 |
| 2024 | $8,680 +2.9% | $337,570 |
| 2023 | $8,433 +2.4% | $337,570 |
| 2022 | $8,236 | $337,570 |
| 2021 | $8,236 +1064.8% | $337,570 +160.7% |
| 2020 | $707 -88% | $129,480 |
| 2019 | $5,907 +1.7% | $129,480 |
| 2018 | $5,806 +717.1% | $129,480 |
| 2017 | $711 -2% | $129,480 |
| 2016 | $725 +2% | $129,480 |
| 2015 | $711 | $129,480 |
| 2014 | $711 +2.8% | $129,480 |
| 2013 | $692 +2.8% | $129,480 |
| 2012 | $673 +0.3% | $129,480 |
| 2011 | $671 +2% | $129,480 |
| 2010 | $657 +7.5% | $129,480 |
| 2009 | $612 | $129,480 |
| 2008 | $612 +6.1% | $129,480 |
| 2007 | $576 | $129,480 |
| 2006 | $576 +2% | $129,480 |
| 2005 | $565 -2% | $129,480 |
| 2004 | $576 +8.5% | $129,480 |
| 2003 | $531 +7.9% | $129,480 |
| 2002 | $492 | $129,480 |
| 2000 | $492 | $129,480 |
Find assessor info on the county website
Neighborhood: 19003
Nearby homes
- $442,1003 bd1 ba1.5k sqft2560 Rosemont Ave, Ardmore, PA 19003Off Market
- $499,8003 bd1 ba1.5k sqft619 Loraine St, Ardmore, PA 19003Off Market
- $491,4003 bd1 ba1.6k sqft617 Loraine St, Ardmore, PA 19003Off Market
- $523,2003 bd2 ba1.6k sqft615 Loraine St, Ardmore, PA 19003Off Market
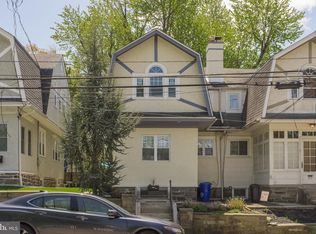
- $794,4004 bd3 ba2.2k sqft625 Loraine St, Ardmore, PA 19003Off Market
- $674,6003 bd2 ba2k sqft2556 Rosemont Ave, Ardmore, PA 19003Off Market
- $411,1003 bd1 ba1.5k sqft613 Loraine St, Ardmore, PA 19003Off Market
- $452,0003 bd1 ba1.2k sqft611 Loraine St, Ardmore, PA 19003Off Market
Nearby schools
GreatSchools rating
- 8/10Chestnutwold El SchoolGrades: K-5Distance: 0.1 mi
- 10/10Haverford Middle SchoolGrades: 6-8Distance: 1 mi
- 10/10Haverford Senior High SchoolGrades: 9-12Distance: 0.9 mi
Schools provided by the listing agent
- Middle: Haverford
- High: Haverford Senior
- District: Haverford Township
Source: Bright MLS. This data may not be complete. We recommend contacting the local school district to confirm school assignments for this home.
Get a cash offer in 3 minutes
Find out how much your home could sell for in as little as 3 minutes with a no-obligation cash offer.
Estimated market value
$632,400
Get a cash offer in 3 minutes
Find out how much your home could sell for in as little as 3 minutes with a no-obligation cash offer.
Estimated market value
$632,400
- Pennsylvania
- Delaware County
- Ardmore
- 19003
- 2564 Rosemont Ave
Nearby cities
Nearby zip codes
Other Ardmore Topics
