Rare 10-Acre Private Oasis in the Heart of Beavercreek!
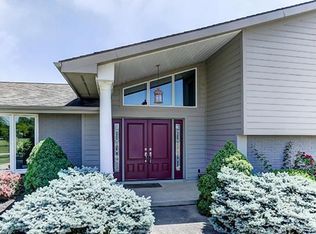
A rare opportunity to own a spectacular 10-acre estate located in a private Beavercreek neighborhood. Offering the perfect balance of serene country living and unmatched central convenience, this home has been updated and is a clean slate for new owners to make their own for the desired dream lifestyle. High end mechanical upgrades and appliances make it low maintenance with peace of mind. Septic system emptied and inspected 6/10/26.
Premium Interior Features:
Space to Grow: 4+ spacious bedrooms, 2.5 bathrooms, and a large bonus room perfect for an office or playroom.
Walk-Out Basement: Flooded with natural light and providing direct access to the sweeping backyard.
Parking & Storage: An attached 3+ car garage plus a substantial 50x30 detached barn.
Major Mechanical components of house replaced 2021- 2022 including Geothermal system for heating and air, water softener, water heater, all kitchen appliances, electrical boxes, and solar panels installed for energy efficiency and modern living.
Make It Your Own: The basement and second level flooring ready for upgrade/ completion for future owner to choose preferred selections and customize closet spaces to preference. Bring your personal style to life from day one.
Unmatched Outdoor Grounds:
The Acreage: 10 breathtaking acres featuring a beautiful mix of open lawn, sweeping pastures, tranquil woods, and a natural creek.
Location: Ultimate woodland seclusion inside a quiet neighborhood, yet minutes from everything Beavercreek has to offer.
Don't miss the chance to own a piece of paradise in the center of town!
Sold for $725,000
Zillow last checked:
Listing updated:
Bought with:
Cortney Loyd, 2020001498
Glasshouse Realty Group
Source: DABR MLS,MLS#: 961141 Originating MLS: Dayton Area Board of REALTORS
Originating MLS: Dayton Area Board of REALTORSPrice history
| Date | Event | Price |
|---|---|---|
| 7/22/2026 | Sold | $725,000-4.6%$187/sqft |
Source:  DABR MLS #961141 Report a problem DABR MLS #961141 Report a problem | ||
| 6/25/2026 | Listed for sale | $760,000$196/sqft |
Source: DABR MLS #961141 Report a problem | ||
| 6/23/2026 | Pending sale | $760,000$196/sqft |
Source: DABR MLS #961141 Report a problem | ||
| 6/8/2026 | Listed for sale | $760,000$196/sqft |
Source: DABR MLS #961141 Report a problem | ||
Nearby homes
- $538,5004 bd2 ba2.6k sqft2566 Rustling Brook Ln, Beavercreek, OH 45434Off Market
- $408,5305 bd4 ba5.1k sqft2570 Rustling Brook Private Ln, BEAVERCREEK, OH 45434Off Market
- $723,3005 bd4 ba5.1k sqft2570 Rustling Brook Lane, Beavercreek, OH 45434Off Market
- $891,9004 bd4 ba3.6k sqft2576 Whisper Way, Dayton, OH 45434Off Market
Get a cash offer in 3 minutes
Find out how much your home could sell for in as little as 3 minutes with a no-obligation cash offer.
Estimated market value
$703,600
