Skip main navigation
Sold for $472,500
  • $472,500

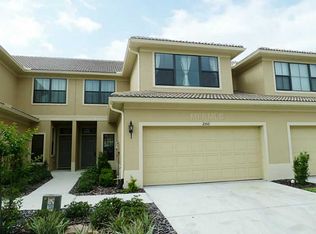
    2564 Silverback Ct, Palm Harbor, FL 34684

    3beds
    2,215sqft
    Townhouse
    Built in 2013
    2,156 Square Feet Lot
    $450,700 Zestimate®
    $213/sqft
    $2,823 Estimated rent

    Home value

    $450,700

    $428,000 - $473,000

    $2,823/mo

    Zestimate® history
    Loading
    Loading...

    Owner options

    List your home for rent

    $2,823/mo

    Rent Zestimate®

    Find your next renter with Zillow Rental Manager. Plus, with online applications, you can quickly screen prospective tenants – for free.

    Learn more

    $2,823/mo

    Rent Zestimate®

    Refinance and save

    $3,580/mo

    Est. payment

    Refinancing to a lower rate could help reduce your monthly payments and save thousands over the life of the loan.

    See today's rates

    $3,580/mo

    Est. payment

    Explore your selling options

    Work with a Zillow partner agent

    Leverage their expertise and Zillow's premium Showcase listings to get your home seen by more buyers.

    Get started

    List with your own agent

    Get your home in front of millions of buyers by listing it on Zillow.

    Learn how to do it

    Sell it yourself

    Take full control of how buyers see your home on Zillow by listing For Sale by Owner (FSBO).

    List your home

    What's special

    PRISTINE TOWNHOUSE with a FIRST FLOOR MASTER BEDROOM in a GATED COMMUNITY. This exquisite 3- bedroom, 2 1/2 bathroom townhouse offers the perfect blend of tranquility and modern living in a GREAT LOCATION. Step into a world of comfort and sophistication in this immaculately maintained haven. As you enter you'll feel the sense of spaciousness and light in the living and dining room with soaring VAULTED CEILING, clerestory windows and slider onto the screened porch. The CHEF'S KITCHEN is nicely appointed with stainless steel appliances, granite countertops and breakfast area. The open layout seamlessly connects the kitchen and the dining and living rooms making it ideal for entertaining family and friends. The sliding glass doors invite you out to the covered, screened porch and pavered patio with park-like landscaping and pond making everyday feel like a retreat. Imagine waking up to the gentle rustling of leaves and sunlight streaming through the windows in your DOWNSTAIRS MASTER SUITE. It provides convenience and privacy and has a large walk-in closet. The UPDATED ENSUITE MASTER BATHROOM has dual sinks and large step-in shower. As you ascend the staircase, you'll be greeted by a spacious UPSTAIRS LOFT/FAMILY ROOM, a versatile space that can be customized to fit your lifestyle. Whether you envision a cozy family gathering spot, an office, workout space or whatever else fits your needs. Two additional bedrooms and bathroom on this level create a welcoming environment for family and guests. Conveniently located close to golf, shopping, entertainment and beaches.

    Zillow last checked:

    Listing updated:

    Listed by:

    Katherine Congdon 727-409-3521,

    KELLER WILLIAMS REALTY- PALM H 727-772-0772

    Bought with:

    Beverly Bucklew, 3029993

    FUTURE HOME REALTY INC

    Source: Stellar MLS,MLS#: U8225753MLS LogoOriginating MLS: Pinellas Suncoast

    Facts & features

    Interior

    Bedrooms & bathrooms
    • Bedrooms: 3
    • Bathrooms: 3
    • Full bathrooms: 2
    • 1/2 bathrooms: 1
    Primary bedroom
    • Features: Shower No Tub, Built-in Closet
    • Level: First
    Kitchen
    • Level: First
    Living room
    • Level: First
    Loft
    • Level: Second
    Heating
    • Central
    Cooling
    • Central Air
    Appliances
    • Included: Dishwasher, Dryer, Microwave, Range, Refrigerator, Washer, Water Softener
    • Laundry: Inside, Laundry Room, Washer Hookup
    Features
    • Cathedral Ceiling(s), Ceiling Fan(s), Primary Bedroom Main Floor, Vaulted Ceiling(s)
    • Flooring: Carpet, Laminate, Tile
    • Doors: Sliding Doors
    • Windows: Blinds
    • Has fireplace: No
    Interior area
    • Total structure area: 2,215
    • Total interior livable area: 2,215 sqft

    Property

    Parking
    • Total spaces: 2
    • Parking features: Garage - Attached
    • Attached garage spaces: 2
    Features
    • Levels: Two
    • Stories: 2
    Lot
    • Size: 2,156 Square Feet
    Details
    • Parcel number: 192716899250120030
    • Zoning: RPD-10
    • Special conditions: None

    Construction

    Type & style
    • Home type: Townhouse
    • Property subtype: Townhouse
    • Attached to another structure: Yes
    Materials
    • Stucco
    • Foundation: Slab
    • Roof: Tile
    Condition
    • New construction: No
    • Year built: 2013

    Utilities & green energy

    • Sewer: Public Sewer
    • Water: Public
    • Utilities for property: BB/HS Internet Available, Cable Available, Electricity Connected, Sewer Connected, Water Connected

    Community & HOA

    Community
    • Features: Gated Community - No Guard, Pool
    • Pet fee: $0 monthly
    • Subdivision: TARPON RIDGE TWNHMS
    HOA
    • Has HOA: Yes
    • Amenities included: Pool
    • Services included: Common Area Taxes, Community Pool, Maintenance Grounds, Pool Maintenance
    • HOA fee: $320 monthly
    • HOA name: Lynne Stevenson
    • HOA phone: 727-799-8982
    Location
    • Region: Palm Harbor

    Financial & listing details

    • Price per square foot: $213/sqft
    • Tax assessed value: $430,278
    • Annual tax amount: $3,299
    • Date on market: 1/16/2024
    • Cumulative days on market: 95 days
    • Listing terms: Cash,Conventional,FHA
    • Ownership: Fee Simple
    • Total actual rent: 0
    • Electric utility on property: Yes
    • Road surface type: Asphalt

    Price history

    DateEventPrice
    5/16/2024Sold$472,500-3.6%$213/sqft
    Source: Stellar MLS #U8225753 Report a problem
    4/20/2024Pending sale$489,900$221/sqft
    Source: Stellar MLS #U8225753 Report a problem
    3/21/2024Price change$489,900-1.8%$221/sqft
    Source: Stellar MLS #U8225753 Report a problem
    1/16/2024Listed for sale$498,900+128%$225/sqft
    Source: Stellar MLS #U8225753 Report a problem
    7/16/2013Sold$218,800$99/sqft
    Source: Public Record Report a problem

    Public tax history

    YearProperty taxesTax assessment
    2024$7,719 +134%$430,278 +96.9%
    2023$3,299 +3.1%$218,525 +3%
    2022$3,201 -1%$212,160 +3%
    2021$3,232 +0.3%$205,981 +1.4%
    2020$3,221 +1.9%$203,137 +2.3%
    2019$3,163 $198,570 +1.9%
    2018$3,163 +1.5%$194,868 +2.1%
    2017$3,118 +1.9%$190,860 +2.1%
    2016$3,060 -1.5%$186,934 +0.7%
    2015$3,106 +1%$185,635 +0.8%
    2014$3,076 +465.7%$184,162 +777%
    2013$544 +22.4%$21,000 -1.2%
    2012$444 $21,250
    2011-- $21,250 -16.7%
    2010-- $25,500 -45.5%
    2009-- $46,750 +7.5%
    2008$869 $43,500 -14.7%
    2007-- $51,000
    Find assessor info on the county website

    Neighborhood: 34684

    Nearby schools

    GreatSchools rating
    Schools provided by the listing agent
    • Elementary: Sutherland Elementary-PN
    • Middle: Tarpon Springs Middle-PN
    • High: Tarpon Springs High-PN

    Source: Stellar MLS. This data may not be complete. We recommend contacting the local school district to confirm school assignments for this home.

    Get a cash offer in 3 minutes
    Find out how much your home could sell for in as little as 3 minutes with a no-obligation cash offer.
    Estimated market value
    $450,700
    Get a cash offer in 3 minutes
    Find out how much your home could sell for in as little as 3 minutes with a no-obligation cash offer.
    Estimated market value
    $450,700