Appraised for $254,000 June 2026. Amazing Opportunity to Buy Below Market Value! This modern 2 story home features 3 bedrooms, 2.5 baths, and space for everything. You'll love the open floor plan, natural lighting, and ceramic tile flooring. Your island kitchen features sleek granite counters, stainless steel appliances, and 42 inch cabinetry. Upstairs, you'll find a large loft with built-in shelves and a cozy reading nook. The primary suite comes with a roomy walk-in closet, dual sinks, and walk-in shower. Two additional bedrooms are split for extra privacy, along with the second full bath offering plenty of counter space. Relax on your covered patio or host backyard BBQ's anytime. Residents also have access to a community park/playground and sports court. Easy access I-10 near dining, retail, 46 and I-35, only 15 mins to HEB, 20 mins to New Braunfels, 30 mins to San Marcos, and 40 mins to Downtown San Antonio.
Pending
Price increase: $10K (8/6)
$219,999
2564 Smokey Cv, Seguin, TX 78155
3beds
1,946sqft
Single Family Residence
Built in 2020
5,662 Square Feet Lot
$215,900 Zestimate®
$113/sqft
$25/mo HOA
What's special
Open floor planStainless steel appliancesSleek granite countersCovered patioCozy reading nookRoomy walk-in closetIsland kitchen
- 221 days
- 191
- 21
Zillow last checked:
Listing updated:
Listed by:
Jamie Zapata TREC #693543 (210) 473-1233,
Jewel Real Estate
Source: LERA MLS,MLS#: 1937681
Facts & features
Interior
Bedrooms & bathrooms
- Bedrooms: 3
- Bathrooms: 3
- Full bathrooms: 2
- 1/2 bathrooms: 1
Primary bedroom
- Features: Split, Walk-In Closet(s), Full Bath
- Level: Upper
- Area: 182
- Dimensions: 14 x 13
Bedroom 2
- Area: 160
- Dimensions: 16 x 10
Bedroom 3
- Area: 143
- Dimensions: 13 x 11
Primary bathroom
- Features: Shower Only, Double Vanity
- Area: 81
- Dimensions: 9 x 9
Kitchen
- Area: 154
- Dimensions: 14 x 11
Living room
- Area: 224
- Dimensions: 16 x 14
Heating
- Central, Electric
Cooling
- Central Air
Appliances
- Included: Self Cleaning Oven, Range, Refrigerator, Disposal, Dishwasher, Plumbed For Ice Maker
- Laundry: Laundry Room, Washer Hookup, Dryer Connection
Features
- Two Living Area, Liv/Din Combo, Kitchen Island, Loft, Utility Room Inside, All Bedrooms Upstairs, 1st Floor Lvl/No Steps, Open Floorplan, High Speed Internet, Telephone
- Flooring: Carpet, Ceramic Tile
- Windows: Double Pane Windows, Window Coverings
- Has basement: No
- Has fireplace: No
- Fireplace features: Not Applicable
Interior area
- Total interior livable area: 1,946 sqft
Video & virtual tour
Property
Parking
- Total spaces: 2
- Parking features: Two Car Garage, Garage Door Opener
- Garage spaces: 2
Features
- Levels: Two
- Stories: 2
- Pool features: None
- Fencing: Privacy
Lot
- Size: 5,662 Square Feet
- Features: Curbs, Sidewalks
Details
- Parcel number: 1G1404101103900000
Construction
Type & style
- Home type: SingleFamily
- Property subtype: Single Family Residence
Materials
- Siding, Fiber Cement
- Foundation: Slab
- Roof: Composition
Condition
- Pre-Owned
- New construction: No
- Year built: 2020
Details
- Builder name: Century Communities
Utilities & green energy
- Sewer: Sewer System
- Utilities for property: Cable Available
Community & HOA
Community
- Features: Playground, Sports Court, Cluster Mail Box
- Security: Smoke Detector(s)
- Subdivision: Hiddenbrooke
HOA
- Has HOA: Yes
- HOA fee: $300 annually
- HOA name: HIDDENBROOKE HOA
Location
- Region: Seguin
Financial & listing details
- Price per square foot: $113/sqft
- Tax assessed value: $267,135
- Annual tax amount: $5,165
- Price range: $220K - $220K
- Date on market: 1/30/2026
- Cumulative days on market: 133 days
- Listing terms: Conventional,FHA,VA Loan,TX Vet,Cash
- Road surface type: Paved
Estimated market value
$215,900
$205,000 - $227,000
$1,751/mo
Price history
| Date | Event | Price |
|---|---|---|
| 9/2/2026 | Pending sale | $219,999$113/sqft |
Source:  LERA MLS #1937681 Report a problem LERA MLS #1937681 Report a problem | ||
| 8/26/2026 | Contingent | $219,999$113/sqft |
Source: LERA MLS #1937681 Report a problem | ||
| 8/6/2026 | Price change | $219,999+4.8%$113/sqft |
Source: LERA MLS #1937681 Report a problem | ||
| 6/16/2026 | Pending sale | $210,000$108/sqft |
Source: LERA MLS #1937681 Report a problem | ||
| 5/13/2026 | Contingent | $210,000$108/sqft |
Source: LERA MLS #1937681 Report a problem | ||
| 4/30/2026 | Price change | $210,000-6.7%$108/sqft |
Source: LERA MLS #1937681 Report a problem | ||
| 4/17/2026 | Price change | $225,000-5.9%$116/sqft |
Source: LERA MLS #1937681 Report a problem | ||
| 1/30/2026 | Listed for sale | $239,000-4%$123/sqft |
Source: LERA MLS #1937681 Report a problem | ||
| 7/3/2025 | Listing removed | $249,000$128/sqft |
Source: LERA MLS #1857901 Report a problem | ||
| 5/21/2025 | Price change | $249,000-4.2%$128/sqft |
Source: LERA MLS #1857901 Report a problem | ||
| 4/12/2025 | Listed for sale | $260,000+11.5%$134/sqft |
Source: LERA MLS #1857901 Report a problem | ||
| 3/16/2021 | Sold | -- |
Source:  Central Texas MLS #428693 Report a problem Central Texas MLS #428693 Report a problem | ||
| 12/10/2020 | Price change | $233,120+0.5%$120/sqft |
Source: Century Communities of San Antonio Report a problem | ||
| 11/19/2020 | Price change | $231,990-4.1%$119/sqft |
Source: Century Communities of San Antonio Report a problem | ||
| 10/15/2020 | Price change | $241,965+0.4%$124/sqft |
Source: Century Communities of San Antonio Report a problem | ||
| 10/8/2020 | Price change | $240,965+0.4%$124/sqft |
Source: Century Communities of San Antonio Report a problem | ||
| 10/1/2020 | Listed for sale | $239,965$123/sqft |
Source: Century Communities of San Antonio Report a problem | ||
Public tax history
| Year | Property taxes | Tax assessment |
|---|---|---|
| 2025 | $5,147 -0.4% | $267,135 -1.1% |
| 2024 | $5,166 -8.5% | $270,169 -6.6% |
| 2023 | $5,648 -0.8% | $289,338 +7.5% |
| 2022 | $5,696 +182.3% | $269,200 +194.3% |
| 2021 | $2,018 +627.7% | $91,474 +654.9% |
| 2020 | $277 | $12,118 -11.8% |
| 2019 | -- | $13,738 |
Find assessor info on the county website
Monthly payment
Est. payment
Payment breakdown
Explore the cost of this home by adjusting the details. Changes won't be saved.Climate risks
Neighborhood: 78155
Nearby schools
Schools provided by the listing agent
- Elementary: Mcqueeney
- High: Seguin
- District: Seguin
Source: LERA MLS. This data may not be complete. We recommend contacting the local school district to confirm school assignments for this home.

Similar homes
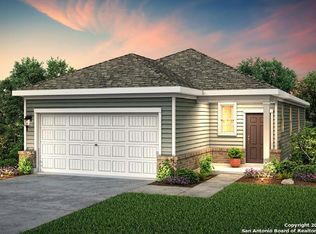
- $239,9003 bd2 ba1.7k sqft3300 Ridge Pl, Seguin, TX 78155For Sale

 MLS ID #2013979, Vincent Salas TREC #516943, Texas Home Realty. LERA MLS
 - $245,0004 bd2 ba1.6k sqft2708 IBERIA CT, Seguin, TX 78155For Sale
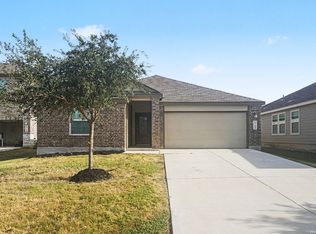 MLS ID #2011377, Lynette Thomas TREC #635717, Entera Realty LLC. LERA MLS
 - $329,9004 bd4 ba2.6k sqft1141 AMBER LK, Seguin, TX 78155For Sale
 MLS ID #2014162, Vincent Salas TREC #516943, Texas Home Realty. LERA MLS
 - $252,0003 bd2 ba1.5k sqft944 Chachalaca, Seguin, TX 78155For Sale
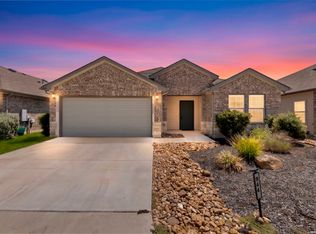 MLS ID #2012081, Cheryl Anderson TREC #686020, BHHS PenFed Realty. LERA MLS
 - $231,9113 bd3 ba1.7k sqft4132 BRIAR PARK, Seguin, TX 78155New ConstructionLERA MLS
- $269,5004 bd2 ba1.8k sqft908 Pronghorn Trl, Seguin, TX 78155Active
 MLS ID #623051, Jordan Lippe Walker, Keller Williams Heritage. Central Texas MLS
 - $270,0004 bd3 ba1.8k sqft1027 Gladys Run, Seguin, TX 78155New ConstructionMLS ID #1964666, Christopher Marti TREC #628996, Keller Williams City-View. LERA MLS
- $270,0004 bd3 ba1.8k sqft1026 Indian Way, Seguin, TX 78155New ConstructionMLS ID #1968560, Christopher Marti TREC #628996, Keller Williams City-View. LERA MLS
- $289,9904 bd2 ba1.9k sqft1033 Eagle Crossing, Seguin, TX 78155New ConstructionMLS ID #1945777, Jaclyn Calhoun TREC #598046, Escape Realty. LERA MLS
- $284,9904 bd2 ba1.9k sqft1013 Eagle Crossing, Seguin, TX 78155New ConstructionLERA MLS
- $319,9904 bd3 ba2.1k sqft1009 Eagle Crossing, Seguin, TX 78155New ConstructionMLS ID #1953842, Jaclyn Calhoun TREC #598046, Escape Realty. LERA MLS
- $299,9904 bd2 ba1.7k sqft1037 Eagle Crossing, Seguin, TX 78155New ConstructionLERA MLS
- $224,9003 bd3 ba2.2k sqft649 SAN AUGUSTINE BLVD, New Braunfels, TX 78132For SaleMLS ID #2004292, Penny Watson TREC #438005, Entera Realty LLC. LERA MLS
- $281,5004 bd2 ba1.7k sqft747 Prince Albert, Seguin, TX 78155New ConstructionMLS ID #1952047, Christopher Marti TREC #628996, Keller Williams City-View. LERA MLS
- $239,5003 bd3 ba1.5k sqft1144 Thea Cove, New Braunfels, TX 78130For SaleMLS ID #2001465, Glenn Weaver TREC #826511, Marshall Reddick Real Estate. LERA MLS
- $220,0004 bd3 ba1.9k sqft568 Slippery Rock, Cibolo, TX 78108For SaleMLS ID #1967942, Josh Boggs TREC #563487, Keller Williams Heritage. LERA MLS
- $279,5004 bd2 ba1.7k sqft3112 Palm Springs, Seguin, TX 78155New ConstructionMLS ID #1944334, Christopher Marti TREC #628996, Keller Williams City-View. LERA MLS
- $299,0004 bd2 ba1.7k sqft1104 Argonne Forest, Seguin, TX 78155New ConstructionMLS ID #1944311, Christopher Marti TREC #628996, Keller Williams City-View. LERA MLS
