Beautiful Ranch in Brownsburg offering low maintenance living without having to give up space! Large entry welcomes you in, separate dining room, guest bedroom, separate office/den or could be a 4th bedroom. Tall ceilings and arched doorways are just some of the features in this lovely home. Walk in to the Family Room, open to the expansive gourmet kitchen with center island, and a hearth room off to the side. Exterior door from the hearth room leads to a nice sized deck overlooking your private backyard. But wait, there's a full lower level to this home! Huge, full finished basement offers additional living space including a custom built, temperature controlled, wine room, another bedroom with a full bath, an exercise area, and a room currently being used as a craft room, but you decide! Not to mention ample, much sought after storage space! 2 car attached garage. Low monthly HOA fees. Convenient to everything Brownsburg!
Sold
$505,000
2564 Tangleridge Ln, Brownsburg, IN 46112
3beds
4,248sqft
Residential, Single Family Residence
Built in 2014
6,969 Square Feet Lot
$515,700 Zestimate®
$119/sqft
$3,466 Estimated rent
Home value
$515,700
$469,000 - $562,000
$3,466/mo
Zestimate® history
Owner options
List your home for rent
$3,466/mo
Rent Zestimate®
Find your next renter with Zillow Rental Manager. Plus, with online applications, you can quickly screen prospective tenants – for free.
$3,466/mo
Rent Zestimate®
Refinance and save
$3,156/mo
Est. payment
Refinancing to a lower rate could help reduce your monthly payments and save thousands over the life of the loan.
$3,156/mo
Est. payment
Explore your selling options
Work with a Zillow partner agent
Leverage their expertise and Zillow's premium Showcase listings to get your home seen by more buyers.
Get startedList with your own agent
Get your home in front of millions of buyers by listing it on Zillow.
Learn how to do itSell it yourself
Take full control of how buyers see your home on Zillow by listing For Sale by Owner (FSBO).
List your homeWhat's special
Hearth roomSeparate dining roomTall ceilingsArched doorwaysPrivate backyardCenter islandLarge entry
Zillow last checked:
Listing updated:
Listed by:
Becky Rogers 317-371-9475,
RE/MAX At The Crossing
Bought with:
Randy Hazel
F.C. Tucker Company
Source: MIBOR as distributed by MLS GRID,MLS#: 22022551
Facts & features
Interior
Bedrooms & bathrooms
- Bedrooms: 3
- Bathrooms: 3
- Full bathrooms: 3
- Main level bathrooms: 2
- Main level bedrooms: 2
Primary bedroom
- Features: Carpet
- Level: Main
- Area: 224 Square Feet
- Dimensions: 16x14
Bedroom 2
- Features: Carpet
- Level: Main
- Area: 100 Square Feet
- Dimensions: 10x10
Bedroom 3
- Features: Carpet
- Level: Basement
- Area: 156 Square Feet
- Dimensions: 13x12
Bonus room
- Features: Carpet
- Level: Basement
- Area: 144 Square Feet
- Dimensions: 12x12
Dining room
- Features: Carpet
- Level: Main
- Area: 156 Square Feet
- Dimensions: 13x12
Exercise room
- Features: Carpet
- Level: Basement
- Area: 144 Square Feet
- Dimensions: 12x12
Family room
- Features: Carpet
- Level: Main
- Area: 288 Square Feet
- Dimensions: 16x18
Hearth room
- Features: Hardwood
- Level: Main
- Area: 110 Square Feet
- Dimensions: 10x11
Kitchen
- Features: Hardwood
- Level: Main
- Area: 150 Square Feet
- Dimensions: 15x10
Laundry
- Features: Tile-Ceramic
- Level: Main
- Area: 40 Square Feet
- Dimensions: 8x5
Library
- Features: Carpet
- Level: Main
- Area: 100 Square Feet
- Dimensions: 10x10
Play room
- Features: Carpet
- Level: Basement
- Area: 728 Square Feet
- Dimensions: 28x26
Other
- Features: Tile-Ceramic
- Level: Basement
- Area: 132 Square Feet
- Dimensions: 11x12
Heating
- Forced Air, Natural Gas
Appliances
- Included: Electric Cooktop, Dishwasher, Dryer, Disposal, MicroHood, Double Oven, Refrigerator, Washer, Water Purifier
- Laundry: Main Level
Features
- Double Vanity, Breakfast Bar, Vaulted Ceiling(s), Kitchen Island, Entrance Foyer, Ceiling Fan(s), Hardwood Floors, Eat-in Kitchen, Pantry, Walk-In Closet(s)
- Flooring: Hardwood
- Windows: Windows Vinyl
- Basement: Ceiling - 9+ feet,Finished,Storage Space
Interior area
- Total structure area: 4,248
- Total interior livable area: 4,248 sqft
- Finished area below ground: 2,124
Property
Parking
- Total spaces: 2
- Parking features: Attached
- Attached garage spaces: 2
- Details: Garage Parking Other(Finished Garage, Garage Door Opener, Keyless Entry)
Features
- Levels: One
- Stories: 1
- Patio & porch: Deck
- Has view: Yes
- View description: Pond
- Water view: Pond
Lot
- Size: 6,969 Square Feet
Details
- Parcel number: 320727252005000016
- Horse amenities: None
Construction
Type & style
- Home type: SingleFamily
- Architectural style: Ranch
- Property subtype: Residential, Single Family Residence
Materials
- Cement Siding, Stone
- Foundation: Slab
Condition
- New construction: No
- Year built: 2014
Utilities & green energy
- Water: Municipal/City
Community & HOA
Community
- Features: Low Maintenance Lifestyle
- Subdivision: Camargo Club
HOA
- Has HOA: Yes
- Amenities included: Maintenance Grounds, Management, Pond Year Round, Snow Removal
- Services included: Lawncare, Maintenance Grounds, Maintenance, Snow Removal
- HOA fee: $100 monthly
- HOA phone: 317-440-6340
Location
- Region: Brownsburg
Financial & listing details
- Price per square foot: $119/sqft
- Tax assessed value: $417,100
- Annual tax amount: $3,650
- Date on market: 4/9/2025
- Cumulative days on market: 48 days
Price history
| Date | Event | Price |
|---|---|---|
| 6/26/2025 | Sold | $505,000-1.9%$119/sqft |
Source:  MIBOR as distributed by MLS GRID #22022551 Report a problem MIBOR as distributed by MLS GRID #22022551 Report a problem | ||
| 5/27/2025 | Pending sale | $515,000$121/sqft |
Source: MIBOR as distributed by MLS GRID #22022551 Report a problem | ||
| 4/9/2025 | Listed for sale | $515,000+1126.2%$121/sqft |
Source: MIBOR as distributed by MLS GRID #22022551 Report a problem | ||
| 7/21/2014 | Sold | $42,000$10/sqft |
Source: Public Record Report a problem | ||
Public tax history
| Year | Property taxes | Tax assessment |
|---|---|---|
| 2025 | $3,952 +8.3% | $417,100 +5.5% |
| 2024 | $3,650 +4.1% | $395,200 +8.3% |
| 2023 | $3,507 +13.4% | $365,000 +4.1% |
| 2022 | $3,092 -0.9% | $350,700 +13.4% |
| 2021 | $3,119 -47.3% | $309,200 -0.9% |
| 2020 | $5,916 +99.9% | $311,900 +5.4% |
| 2019 | $2,959 +8.2% | $295,800 +3.5% |
| 2018 | $2,735 +3% | $285,900 +4.5% |
| 2017 | $2,656 +3.1% | $273,500 +3% |
| 2016 | $2,576 +155% | $265,600 +602.6% |
| 2014 | $1,010 +6652% | $37,800 +7460% |
| 2013 | $15 +23.4% | $500 |
| 2011 | $12 | $500 |
Find assessor info on the county website
Neighborhood: 46112
Nearby homes
- $373,4003 bd2 ba1.9k sqft2554 Tangleridge Ln, Brownsburg, IN 46112Off Market
- $339,6003 bd2 ba1.6k sqft2574 Tangleridge Ln, Brownsburg, IN 46112Off Market
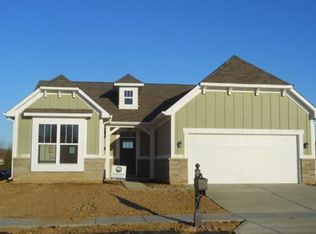
- $---- bd-- ba-- sqftCommon Area D, Brownsburg, IN 46112Off Market
- $363,9003 bd2 ba1.8k sqft2544 Tangleridge Ln, Brownsburg, IN 46112Off Market
- $443,5002 bd3 ba2k sqft6708 Buckingham Ln, Brownsburg, IN 46112Off Market
- $459,5003 bd3 ba2.4k sqft2588 Tangleridge Ln, Brownsburg, IN 46112Off Market
- $357,3002 bd2 ba1.7k sqft6668 Buckingham Ln, Brownsburg, IN 46112Off Market
- $382,5002 bd2 ba2.1k sqft6720 Buckingham Ln, Brownsburg, IN 46112Off Market
Nearby schools
GreatSchools rating
- 8/10Cardinal Elementary SchoolGrades: K-5Distance: 1.6 mi
- 8/10Brownsburg West Middle SchoolGrades: 6-8Distance: 1.8 mi
- 10/10Brownsburg High SchoolGrades: 9-12Distance: 2.3 mi
Get a cash offer in 3 minutes
Find out how much your home could sell for in as little as 3 minutes with a no-obligation cash offer.
Estimated market value
$515,700
Get a cash offer in 3 minutes
Find out how much your home could sell for in as little as 3 minutes with a no-obligation cash offer.
Estimated market value
$515,700
- Indiana
- Hendricks County
- Brownsburg
- 46112
- 2564 Tangleridge Ln
Nearby cities
Nearby zip codes
Other Brownsburg Topics
