Skip main navigation
Off market
  • $381,100

    2564 W 82nd Ln Unit C, Westminster, CO 80031

    3beds
    1,416sqft
    Townhouse
    Built in 2005
    1,437 Square Feet Lot
    $381,100 Zestimate®
    $269/sqft
    $2,481 Estimated rent

    Home value

    $381,100

    $362,000 - $400,000

    $2,481/mo

    Zestimate® history
    Loading
    Loading...

    Owner options

    List your home for rent

    $2,481/mo

    Rent Zestimate®

    Find your next renter with Zillow Rental Manager. Plus, with online applications, you can quickly screen prospective tenants – for free.

    Learn more

    $2,481/mo

    Rent Zestimate®

    Refinance and save

    $2,255/mo

    Est. payment

    Refinancing to a lower rate could help reduce your monthly payments and save thousands over the life of the loan.

    See today's rates

    $2,255/mo

    Est. payment

    Explore your selling options

    Work with a Zillow partner agent

    Leverage their expertise and Zillow's premium Showcase listings to get your home seen by more buyers.

    Get started

    List with your own agent

    Get your home in front of millions of buyers by listing it on Zillow.

    Learn how to do it

    Sell it yourself

    Take full control of how buyers see your home on Zillow by listing For Sale by Owner (FSBO).

    List your home

    What's special

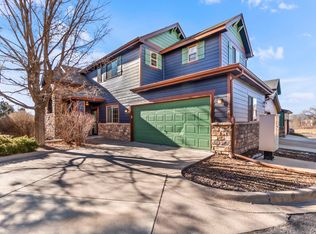
    Views Views Views. Quiet community set back from Cobblestone Park overlooking downtown Denver and the Front Range/Pikes Peak. Bright, Airy Vaulted 2nd floor condo/townhome with street level private attached 1-car garage with loft and front entry. Fully upgraded interior with Quartz countertops, bella hardwood floors, upgraded carpet in bedrooms. Extremely well thought layout maximizing space, privacy and views. Oversized vaulted Master Suite with rolling slab door to master bath. Large walk-in tiled shower with custom shower panel and extra tall glass door. Double Vanity with storage/drawers, thoughtful vertical lighting on dimmer. Large walk-in closet with window. Master is set away from other 2 bedrooms for a truly private oasis and ideal roommate floor plan. Secondary bedrooms are spacious with roomy closets. One of the secondary bedrooms could be used as a den/office with double doors that can be open or one door locked off. Large guest bathroom to service main living area and secondary bedrooms, with large vanity, tub and shower. Open concept Living, Kitchen and Dining room full of windows facings South, SW, a plant-lovers dream! Pantry/Laundry room combo with privacy door and stackable Samsung W/D and hanging rack. Oversized balcony with sliding door off Kitchen and a door to Master bedroom. Enjoy sunsets and sunrises with spectacular views. Spend 4th of July at home viewing the entire city's fireworks. A back door to access the sidewalk to the South and storage unit below. Ranum Middle School sits directly behind with track & football field access. Cobblestone Park to the West with large green space, trails, playground and a pond. New security light installed by HOA in main driveway. Private storage unit below, extra loft in garage for storage. Tenant responsible for Elec/Internet/Phone, all other utilities covered by Landlord. Recent energy home audit and added insulation/sealing for efficiency. Bosch DW, all appliances stainless. Strictly Non-Smoking. 700 credit score minimum. Must use RentSpree to apply, an application fee applies approx $50. Agent will provide link upon request, Zillow does not allow links in listings. If approved and signed lease, app fee will be credited to first month's rent. Move-in as early as Nov 19th. 6-9 month lease considered. otherwise 18 month lease to align with summer move-in/out. If qualified and approved, a $750 concession on first months rent with 18 month lease will be available. Owner pays water, trash, snow removal. Tenant pays electrick/internet/phone. Lease term is negotiable, but minimum of 6 months.

    This property is not currently displayed as for sale or rent on Zillow. This may be different from what's on other websites or public sources.

    Zillow last checked:

    Listing updated:

    Source: Zillow Rentals

    Facts & features

    Interior

    Bedrooms & bathrooms
    • Bedrooms: 3
    • Bathrooms: 2
    • Full bathrooms: 2
    Rooms
    • Room types: Dining Room
    Heating
    • Forced Air
    Cooling
    • Central Air, Ceiling Fan
    Appliances
    • Included: Dishwasher, Dryer, Garbage Disposal, Microwave, Range/Oven, Refrigerator, Stove, Washer
    • Laundry: In Unit
    Features
    • Ceiling Fan(s), Storage, Walk In Closet, Walk-In Closet(s)
    • Flooring: Hardwood, Tile
    Interior area
    • Total interior livable area: 1,416 sqft

    Property

    Parking
    • Total spaces: 1
    • Details: Contact manager
    Features
    • Exterior features: Eat-in Kitchen, Garbage included in rent, Granite Countertops, Heating system: ForcedAir, High Ceilings, Internet not included in rent, Snow Removal included in rent, Stainless Steel Appliances, Telephone not included in rent, Walk In Closet, Water included in rent
    Lot
    • Size: 1,437 Square Feet
    Details
    • Parcel number: 0171929413178

    Construction

    Type & style
    • Home type: Townhouse
    • Property subtype: Townhouse
    Condition
    • Year built: 2005

    Utilities & green energy

    • Utilities for property: Cable Available, Garbage, Water

    Community & HOA

    Community
    • Deposit fee: $2,495
    Location
    • Region: Westminster

    Financial & listing details

    • Price per square foot: $269/sqft
    • Tax assessed value: $395,000
    • Annual tax amount: $2,043
    • Date on market: 11/16/2024
    • Lease term: Contact For Details

    Price history

    DateEventPrice
    12/19/2024Listing removed$2,495$2/sqft
    Source: Zillow Rentals Report a problem
    12/4/2024Price change$2,495-7.4%$2/sqft
    Source: Zillow Rentals Report a problem
    11/17/2024Listed for rent$2,695$2/sqft
    Source: Zillow Rentals Report a problem
    11/16/2024Listing removed$2,695$2/sqft
    Source: Zillow Rentals Report a problem
    11/12/2024Price change$2,695-3.6%$2/sqft
    Source: Zillow Rentals Report a problem
    10/16/2024Listed for rent$2,795+64.9%$2/sqft
    Source: Zillow Rentals Report a problem
    3/1/2018Sold$285,000$201/sqft
    Source: IRES as distributed by MLS GRID #839012 Report a problem
    1/9/2018Pending sale$285,000$201/sqft
    Source: Distinct Real Estate LLC #6253635 Report a problem
    1/4/2018Listed for sale$285,000+44.7%$201/sqft
    Source: Distinct Real Estate LLC #6253635 Report a problem
    6/24/2017Listing removed$1,695$1/sqft
    Source: Fox Property Management Report a problem
    6/15/2017Listed for rent$1,695$1/sqft
    Source: Fox Property Management Report a problem
    11/10/2014Sold$197,000$139/sqft
    Source: IRES as distributed by MLS GRID #746686 Report a problem

    Public tax history

    YearProperty taxesTax assessment
    2025$2,043 +0.8%$24,690 -1.4%
    2024$2,026 -4.1%$25,030
    2023$2,114 -2.9%$25,030 +20.2%
    2022$2,176 $20,820 -2.8%
    2021-- $21,410 -9.3%
    2020$2,410 $23,610 -0.2%
    2019$2,410 +12.4%$23,650 +13.9%
    2018$2,145 $20,770
    2017$2,145 $20,770 +57.8%
    2016-- $13,160
    2015$1,232 $13,160
    Find assessor info on the county website

    Neighborhood: 80031

    Nearby schools

    GreatSchools rating
    Get a cash offer in 3 minutes
    Find out how much your home could sell for in as little as 3 minutes with a no-obligation cash offer.
    Estimated market value
    $381,100
    Get a cash offer in 3 minutes
    Find out how much your home could sell for in as little as 3 minutes with a no-obligation cash offer.
    Estimated market value
    $381,100