Skip main navigation
Sold for $422,500
  • $422,500

    2564 W Towne St, Ann Arbor, MI 48103

    3beds
    2,334sqft
    Townhouse
    Built in 2017
    -- sqft lot
    $419,100 Zestimate®
    $181/sqft
    $2,956 Estimated rent

    Home value

    $419,100

    $377,000 - $465,000

    $2,956/mo

    Zestimate® history
    Loading
    Loading...

    Owner options

    List your home for rent

    $2,956/mo

    Rent Zestimate®

    Find your next renter with Zillow Rental Manager. Plus, with online applications, you can quickly screen prospective tenants – for free.

    Learn more

    $2,956/mo

    Rent Zestimate®

    Refinance and save

    $3,160/mo

    Est. payment

    Refinancing to a lower rate could help reduce your monthly payments and save thousands over the life of the loan.

    See today's rates

    $3,160/mo

    Est. payment

    Explore your selling options

    Work with a Zillow partner agent

    Leverage their expertise and Zillow's premium Showcase listings to get your home seen by more buyers.

    Get started

    List with your own agent

    Get your home in front of millions of buyers by listing it on Zillow.

    Learn how to do it

    Sell it yourself

    Take full control of how buyers see your home on Zillow by listing For Sale by Owner (FSBO).

    List your home

    What's special

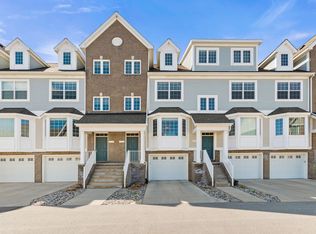
    Distinguished, striking, contemporary Ann Arbor condo built by Norfolk Homes. Nestled in the new & ever-popular Blue Heron Pond Townhome Community, located 1.5 miles from downtown. On an AATA bus line. Designed by locally revered architect, J. Bradley. Lower/ground level has an attached 2-car tandem garage, a mudroom with great built-ins and two closets for ample storage space. On the main level, beautiful hardwood floors extend throughout. The main floor includes an open concept plan with an eat-in kitchen, a great room with a gas fireplace leading to a private, exterior deck, plus a formal dining/flex room with bay window. The kitchen is patterned with a tray ceiling, granite countertops, tile backsplash, stainless steel appliances, 42'' maple cabinetry and eating space. The second floor features a private master suite with ceiling fan and a second bedroom with a full bathroom (with bathtub). The laundry is conveniently located on the second floor right next to the bedrooms and a spacious linen closet. The third level offers a generously-sized loft/bonus room with a closet, perfect for an office workspace, a home gym, or third bedroom/larger main suite with a spacious third full bath. This property is owned by the original owners; taxes shown are non-homestead exempt due to tenant occupation and are higher than primary residence taxes. Please request a private showing at least 24-48 hours in advance. The information provided, such as square footage, room sizes, or photos is deemed reliable but not guaranteed. The buyer and buyer's representative are responsible to verify all information.

    Zillow last checked:

    Listing updated:

    Listed by:

    Xiangang Zhang 248-686-8155,

    Bluesky Realty Experts

    Bought with:

    Robyn Schmier, 6501371021

    Howard Hanna Real Estate

    Source: Realcomp II,MLS#: 20251040578MLS Logo

    Facts & features

    Interior

    Bedrooms & bathrooms
    • Bedrooms: 3
    • Bathrooms: 4
    • Full bathrooms: 3
    • 1/2 bathrooms: 1
    Primary bedroom
    • Level: Second
    • Area: 323
    • Dimensions: 19 X 17
    Bedroom
    • Level: Second
    • Area: 160
    • Dimensions: 16 X 10
    Bedroom
    • Level: Third
    • Area: 435
    • Dimensions: 29 X 15
    Other
    • Level: Second
    • Area: 66
    • Dimensions: 11 X 6
    Other
    • Level: Second
    • Area: 45
    • Dimensions: 9 X 5
    Other
    • Level: Third
    • Area: 63
    • Dimensions: 9 X 7
    Other
    • Level: Entry
    • Area: 24
    • Dimensions: 6 X 4
    Dining room
    • Level: Entry
    • Area: 224
    • Dimensions: 16 X 14
    Great room
    • Level: Entry
    • Area: 289
    • Dimensions: 17 X 17
    Kitchen
    • Level: Entry
    • Area: 130
    • Dimensions: 13 X 10
    Heating
    • Forced Air, Natural Gas
    Cooling
    • Central Air
    Features
    • Has basement: No
    • Has fireplace: No
    Interior area
    • Total interior livable area: 2,334 sqft
    • Finished area above ground: 2,334

    Property

    Parking
    • Total spaces: 2
    • Parking features: Two Car Garage, Attached, Tandem
    • Attached garage spaces: 2
    Features
    • Levels: Three
    • Stories: 3
    • Entry location: GroundLevelwSteps
    Details
    • Parcel number: 090825400061
    • Special conditions: Short Sale No,Standard

    Construction

    Type & style
    • Home type: Townhouse
    • Architectural style: Townhouse
    • Property subtype: Townhouse
    Materials
    • Brick Veneer
    • Foundation: Slab
    • Roof: Asphalt
    Condition
    • New construction: No
    • Year built: 2017

    Utilities & green energy

    • Sewer: Public Sewer
    • Water: Public

    Community & HOA

    Community
    • Subdivision: BLUE HERON POND/ANN ARBOR
    HOA
    • Has HOA: Yes
    • HOA fee: $320 monthly
    • HOA phone: 517-545-3900
    Location
    • Region: Ann Arbor

    Financial & listing details

    • Price per square foot: $181/sqft
    • Tax assessed value: $218,018
    • Annual tax amount: $14,752
    • Date on market: 10/1/2025
    • Cumulative days on market: 69 days
    • Listing agreement: Exclusive Right To Sell
    • Listing terms: Cash,Conventional,FHA,Warranty Deed

    Price history

    DateEventPrice
    5/18/2026Listing removed$3,100$1/sqft
    Source: MichRIC #26006113 Report a problem
    4/29/2026Price change$3,100-3.1%$1/sqft
    Source: MichRIC #26006113 Report a problem
    2/19/2026Listed for rent$3,200$1/sqft
    Source: MichRIC #26006113 Report a problem
    1/9/2026Sold$422,500-2.9%$181/sqft
    Source: Realcomp II #20251040578 Report a problem
    12/5/2025Pending sale$435,000$186/sqft
    Source: Realcomp II #20251040578 Report a problem
    10/23/2025Price change$435,000-3.3%$186/sqft
    Source: Realcomp II #20251040578 Report a problem
    10/1/2025Listed for sale$450,000+25%$193/sqft
    Source: Realcomp II #20251040578 Report a problem
    8/28/2018Sold$360,081$154/sqft
    Source: Public Record Report a problem

    Public tax history

    YearProperty taxesTax assessment
    2025$14,692 $250,700 +5.1%
    2024-- $238,500 +3.7%
    2023-- $230,100 +12%
    2022-- $205,500 -4.2%
    2021-- $214,600 +3.9%
    2020$9,333 $206,600 +15%
    2019-- $179,700 +188%
    2018-- $62,400
    Find assessor info on the county website

    Neighborhood: South Maple

    Nearby schools

    GreatSchools rating
    Get a cash offer in 3 minutes
    Find out how much your home could sell for in as little as 3 minutes with a no-obligation cash offer.
    Estimated market value
    $419,100
    Get a cash offer in 3 minutes
    Find out how much your home could sell for in as little as 3 minutes with a no-obligation cash offer.
    Estimated market value
    $419,100