Skip main navigation
Off market
  • Tax assessed value
    $500

    2564 Weeping Oak Trce, Marietta, GA 30062

    6beds
    5,996sqft
    SingleFamily
    Built in 2018
    0.92 Acres Lot
    $-- Zestimate®
    $--/sqft
    $6,351 Estimated rent

    Home value

    Not available

    Estimated sales range

    Not available

    $6,351/mo

    Zestimate® history
    Loading
    Loading...

    Owner options

    List your home for rent

    $6,351/mo

    Rent Zestimate®

    Find your next renter with Zillow Rental Manager. Plus, with online applications, you can quickly screen prospective tenants – for free.

    Learn more

    $6,351/mo

    Rent Zestimate®

    Refinance and save

    $2/mo

    Est. payment

    Refinancing to a lower rate could help reduce your monthly payments and save thousands over the life of the loan.

    See today's rates

    $2/mo

    Est. payment

    Explore your selling options

    Work with a Zillow partner agent

    Leverage their expertise and Zillow's premium Showcase listings to get your home seen by more buyers.

    Get started

    List with your own agent

    Get your home in front of millions of buyers by listing it on Zillow.

    Learn how to do it

    Sell it yourself

    Take full control of how buyers see your home on Zillow by listing For Sale by Owner (FSBO).

    List your home

    What's special

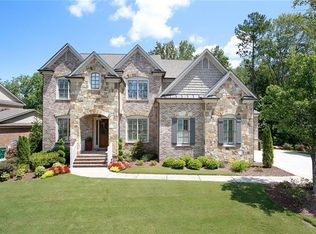
    Looking for a Craftsman Style home built in 2018 in Pope High School District on approximately a 1-acre lot? Welcome home to 2564 Weeping Oak Trace! This hidden gem features an in-ground, heated gunite pool, outdoor kitchen and lighting, hot tub, and gas fire pit. Enjoy the seclusion of this private lot, along with a 4-car garage and additional parking right in the heart of East Cobb! Beginning with the entryway, which includes 8 ft double front entry doors and a two-story foyer, this home is impressive. The cozy family room has coffered ceilings, a gas fireplace and built-in shelving, plus a wonderful view of the resort-style pool and backyard. The foyer opens to a spacious room that is perfect for an office, playroom, yoga studio or den. The other side of the foyer leads to an ample dining room that can easily accommodate a large gathering of friends and family. The dining room showcases the unique finishes in this home, as evidenced by the bay window that allows for so much natural light and the wainscoting that gives this space a finished look. Family and guests will enjoy the open kitchen concept: a large island with quartz countertops, double ovens, gas cooktop, farmhouse sink, microwave, refrigerator, and walk-in pantry. The kitchen opens to a large keeping room that is perfect for entertaining and has deck access. Make the most of the private backyard oasis, which can be accessed from the large deck. Guests will enjoy the private bedroom and bathroom on the main level with views of the backyard and pool. The spacious upper level has four bedrooms, three bathrooms, a large bonus room and a laundry room with a sink. Relax at the end of the day in the primary ensuite, which has a bay window with a sitting area, double walk-in closets, a large primary bathroom with a soaking tub, a walk-in shower with bench and dual shower heads, including a rain showerhead. Opportunity to make this massive primary closet your own.the sky's the limit! The fully finished terrace level is incredible and provides more living space. It boasts another bedroom and full bath, a flex room that is being utilized as a workout room, and an open entertainment area equipped with a wet bar, wine fridge and wine closet. Unfinished space for storage.THIS HOME LITERALLY HAS IT ALL!

    This property is off market, which means it's not currently listed for sale or rent on Zillow. This may be different from what's available on other websites or public sources.

    Facts & features

    Interior

    Bedrooms & bathrooms
    • Bedrooms: 6
    • Bathrooms: 6
    • Full bathrooms: 5
    • 1/2 bathrooms: 1
    Features
    • Has fireplace: Yes
    Interior area
    • Total interior livable area: 5,996 sqft

    Property

    Parking
    • Total spaces: 4
    Lot
    • Size: 0.92 Acres
    Details
    • Parcel number: 16060300080

    Construction

    Type & style
    • Home type: SingleFamily
    Condition
    • Year built: 2018

    Community & HOA

    Location
    • Region: Marietta

    Financial & listing details

    • Tax assessed value: $500
    • Annual tax amount: $6

    Price history

    DateEventPrice
    12/16/2022Sold$1,275,000-5.6%$213/sqft
    Source: FMLS GA #7146631 Report a problem
    11/28/2022Pending sale$1,350,000$225/sqft
    Source: Harry Norman Realtors #7146631 Report a problem
    11/28/2022Contingent$1,350,000$225/sqft
    Source: FMLS GA #7146631 Report a problem
    11/22/2022Listed for sale$1,350,000+77.9%$225/sqft
    Source: GAMLS #10111741 Report a problem
    3/28/2019Sold$759,000$127/sqft
    Source: FMLS GA #6502354 Report a problem

    Public tax history

    YearProperty taxesTax assessment
    2017$6 $200
    2016$6 -2.4%$200
    2015$6 -0.8%$200
    2014$6 -99.6%$200 -99.5%
    2013$1,330 -0.8%$44,400
    2012$1,341 -0.2%$44,400
    2011$1,344 -11.5%$44,400 -15.9%
    2010$1,518 -12%$52,800 -12%
    2009$1,725 -3.4%$60,000
    2006$1,785 -0.4%$60,000
    2005$1,792 +17.6%$60,000 +17.6%
    2004$1,523 $51,000
    2003$1,523 -33.3%$51,000 -33.3%
    2002$2,285 +202.1%$76,500 +203.6%
    2001$757 +3%$25,200
    2000$734 $25,200
    Find assessor info on the county website

    Neighborhood: 30062

    Nearby schools

    GreatSchools rating
    Schools provided by the listing agent
    • High: Pope

    Source: The MLS. This data may not be complete. We recommend contacting the local school district to confirm school assignments for this home.