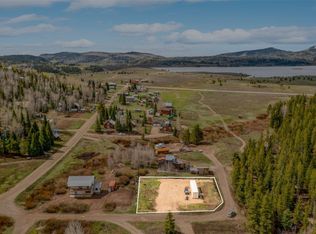
This spectacular brand-new build is located in the heart of the historic Hahn's Peak village and has jaw-dropping views of Hahn's Peak and the Mt. Zirkel Wilderness. This listing is for the home the adjacent lot with available well, within historical Hahn's Peak Village. Home boasts all the modern comforts and environmentally efficient features, many historical elements were integrated into the new build. Including professionally restored doors, pocket doors and hardware that is sprinkled throughout the home to preserve some of the old-world charm. This all-electric home has energy efficient features including a Solar Thermal heat system, a Miele washer and ventless dryer, and it has the capacity for an electric vehicle charger. Upon entering the home, you will be struck by the views seen through every window and the spacious, open concept feel with 9' ceilings, clean lines and loads of natural light. The kitchen highlights tall custom cherry cabinets, quartz countertops, Bosch appliances, and an induction range and oven. Open the French doors to a leveled area out back that could be a future stone patio and yard. If you are looking for more space the adjacent lot is also on the market and could be purchased to extend the property. All bedrooms are on the upper level, along with a lofted office space and an enchanting covered balcony that offers up iconic views. Down the road is the Hahn's Peak Cafe, True North Tavern and the Outpost Restaurant. The Sage Flats put-in at Steamboat Lake is less than a mile from the front door, providing lake access for fishing and boating. The area is renowned for snowmobiling, there are miles of groomed cross-country ski trails and in the summer the hiking, horseback riding, and biking are epic. Plus, it is just a quick 24-mile drive to all the amenities of Steamboat Springs. This home is looking for a new owner that enjoys all of the outdoor recreation in the area as well as the local history and folklore.
Sold for $757,000
Zillow last checked:
Listing updated:
Bought with:
Ashley Walcher, FA100070477
The Group Real Estate, LLC
Source: Altitude Realtors,MLS#: S1062446 Originating MLS: Steamboat Springs Board of Realtors
Originating MLS: Steamboat Springs Board of RealtorsPrice history
| Date | Event | Price |
|---|---|---|
| 11/1/2025 | Listing removed | $3,150$2/sqft |
Source: Zillow Rentals Report a problem | ||
| 10/28/2025 | Sold | $757,000-1.7%$572/sqft |
Source:  Altitude Realtors #S1062446 Report a problem Altitude Realtors #S1062446 Report a problem | ||
| 10/7/2025 | Pending sale | $770,000$582/sqft |
Source: Altitude Realtors #S1062446 Report a problem | ||
| 10/3/2025 | Listed for rent | $3,150$2/sqft |
Source: Zillow Rentals Report a problem | ||
| 9/5/2025 | Price change | $770,000+14.9%$582/sqft |
Source: Altitude Realtors #S1062446 Report a problem | ||
| 8/22/2025 | Price change | $670,000-4.1%$506/sqft |
Source: Altitude Realtors #S1059534 Report a problem | ||
| 8/15/2025 | Price change | $699,000-4.2%$528/sqft |
Source: Altitude Realtors #S1059534 Report a problem | ||
| 8/8/2025 | Price change | $730,000-1.1%$551/sqft |
Source: Altitude Realtors #S1059534 Report a problem | ||
| 7/18/2025 | Price change | $738,000-4.8%$557/sqft |
Source: Altitude Realtors #S1059534 Report a problem | ||
| 6/10/2025 | Listed for sale | $775,000-6.1%$585/sqft |
Source: Altitude Realtors #S1059534 Report a problem | ||
| 6/5/2025 | Listing removed | $825,000$623/sqft |
Source: Altitude Realtors #S1056993 Report a problem | ||
| 4/28/2025 | Price change | $825,000-5.7%$623/sqft |
Source: Altitude Realtors #S1056993 Report a problem | ||
| 4/14/2025 | Price change | $875,000-7.4%$661/sqft |
Source: Altitude Realtors #S1056993 Report a problem | ||
| 4/1/2025 | Listed for sale | $945,000$714/sqft |
Source: Altitude Realtors #S1056993 Report a problem | ||



Get pre-qualified for a loan
At Zillow Home Loans, we can pre-qualify you in as little as 5 minutes with no impact to your credit score.An equal housing lender. NMLS #10287.
