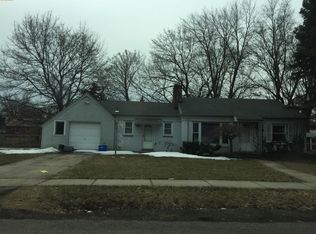
Your wait is over! Nestled in the heart of one of Redford's most popular neighborhoods, this spacious brick ranch in the Western Golf & Country Club Sub is the perfect blend of quailty 1950s construction and today's modern conveniences. With almost 2000 square feet, this home is an entertainer's dream. Wet plaster walls with coved ceilings, hardwood floors throughout most of the home, three natural fireplaces. The remodeled kitchen has KraftMaid cabinetry, quartz counters and stainless steel appliances. The main bath is updated too, and has a luxurious corner soaking tub and shower stall. The second bedroom has its own private bath, also remodeled. The large 3rd bedroom is currently used as a home-office. This home features excellent storage space with numerous closets and built-in cabinets, including a large front-hall cedar closet. The huge basement, although only partially finished, sports a retro wet-bar, craft or hobby room and a cozy fireplace. The wonderful fenced yard has a brick paver patio and built-in brick BBQ or fireplace. The attached, spacious 2-car garage has a newer roll-up door and plenty of storage. Roof & gutters were replaced in 2014. This home is not just a place to live but a lifestyle to be cherished. Schedule a visit and experience the perfect blend of quality, charm, comfort, and modern convenience. All measurements & data are approximate.
Sold for $270,000
$270,000
25640 Lyndon, Redford, MI 48239
3beds
3,148sqft
Single Family Residence
Built in 1950
0.3 Acres Lot
$298,400 Zestimate®
$86/sqft
$2,371 Estimated rent
Home value
$298,400
$278,000 - $319,000
$2,371/mo
Zestimate® history
Owner options
List your home for rent
$2,371/mo
Rent Zestimate®
Find your next renter with Zillow Rental Manager. Plus, with online applications, you can quickly screen prospective tenants – for free.
$2,371/mo
Rent Zestimate®
Refinance and save
$1,996/mo
Est. payment
Refinancing to a lower rate could help reduce your monthly payments and save thousands over the life of the loan.
$1,996/mo
Est. payment
Explore your selling options
Work with a Zillow partner agent
Leverage their expertise and Zillow's premium Showcase listings to get your home seen by more buyers.
Get startedList with your own agent
Get your home in front of millions of buyers by listing it on Zillow.
Learn how to do itSell it yourself
Take full control of how buyers see your home on Zillow by listing For Sale by Owner (FSBO).
List your homeWhat's special
Zillow last checked:
Listing updated:
Listed by:
Sonia Smyk 248-760-1649,
Coldwell Banker Professionals-Plymouth,
Andrew Smyk 734-453-6800,
Coldwell Banker Professionals-Plymouth
Bought with:
Billy Johair, 6501395191
Keller Williams Legacy
Source: Realcomp II,MLS#: 20240090402
Facts & features
Interior
Bedrooms & bathrooms
- Bedrooms: 3
- Bathrooms: 3
- Full bathrooms: 2
- 1/2 bathrooms: 1
Primary bedroom
- Level: Entry
- Dimensions: 11 x 15
Bedroom
- Level: Entry
- Dimensions: 12 x 18
Bedroom
- Level: Entry
- Dimensions: 9 x 11
Other
- Level: Entry
- Dimensions: 4 x 8
Other
- Level: Entry
- Dimensions: 9 x 12
Other
- Level: Basement
- Dimensions: 5 x 8
Dining room
- Level: Entry
- Dimensions: 12 x 12
Family room
- Level: Entry
- Dimensions: 12 x 15
Kitchen
- Level: Entry
- Dimensions: 11 x 18
Laundry
- Level: Basement
- Dimensions: 11 x 15
Living room
- Level: Entry
- Dimensions: 12 x 22
Heating
- Forced Air, Natural Gas
Cooling
- Central Air
Appliances
- Included: Dishwasher, Disposal, Dryer, Free Standing Electric Range, Free Standing Refrigerator, Microwave, Stainless Steel Appliances, Washer
- Laundry: Laundry Room, Washer Hookup
Features
- Entrance Foyer, Wet Bar
- Basement: Full,Partially Finished
- Has fireplace: Yes
- Fireplace features: Basement, Family Room, Living Room, Wood Burning
Interior area
- Total interior livable area: 3,148 sqft
- Finished area above ground: 1,948
- Finished area below ground: 1,200
Property
Parking
- Total spaces: 2
- Parking features: Two Car Garage, Attached, Direct Access, Garage Door Opener
- Attached garage spaces: 2
Features
- Levels: One
- Stories: 1
- Entry location: GroundLevelwSteps
- Patio & porch: Patio
- Exterior features: Lighting
- Pool features: None
- Fencing: Fenced
Lot
- Size: 0.3 Acres
- Dimensions: 105.00 x 141.60
- Features: Corner Lot
Details
- Parcel number: 79026030805000
- Special conditions: Short Sale No,Standard
Construction
Type & style
- Home type: SingleFamily
- Architectural style: Ranch
- Property subtype: Single Family Residence
Materials
- Brick
- Foundation: Basement, Block
- Roof: Asphalt
Condition
- Platted Sub
- New construction: No
- Year built: 1950
Utilities & green energy
- Sewer: Public Sewer
- Water: Public
Community & HOA
Community
- Security: Security System Owned
- Subdivision: B E TAYLOR GOLF & COUNTRY CLUB SUB NO 2
HOA
- Has HOA: No
Location
- Region: Redford
Financial & listing details
- Price per square foot: $86/sqft
- Tax assessed value: $64,000
- Annual tax amount: $4,145
- Date on market: 12/7/2024
- Cumulative days on market: 4 days
- Listing agreement: Exclusive Right To Sell
- Listing terms: Cash,Conventional,FHA,Va Loan
- Exclusions: Exclusion(s) Do Not Exist
Price history
| Date | Event | Price |
|---|---|---|
| 1/23/2025 | Sold | $270,000$86/sqft |
Source:  Realcomp II #20240090402 Report a problem Realcomp II #20240090402 Report a problem | ||
| 12/10/2024 | Pending sale | $270,000$86/sqft |
Source: Realcomp II #20240090402 Report a problem | ||
| 12/7/2024 | Listed for sale | $270,000$86/sqft |
Source: Realcomp II #20240090402 Report a problem | ||
Public tax history
| Year | Property taxes | Tax assessment |
|---|---|---|
| 2025 | -- | $138,200 +11.4% |
| 2024 | -- | $124,100 +12.6% |
| 2023 | -- | $110,200 +7.7% |
| 2022 | -- | $102,300 +16.6% |
| 2021 | -- | $87,700 |
| 2020 | $4,679 +6.5% | $87,700 +6.8% |
| 2019 | $4,396 | $82,100 +17.6% |
| 2018 | $4,396 | $69,800 +7.6% |
| 2017 | -- | $64,900 +3% |
| 2016 | $3,975 | $63,000 +9.6% |
| 2015 | $3,975 -20.2% | $57,500 +13% |
| 2013 | $4,980 +25.3% | $50,900 -10.1% |
| 2012 | $3,975 | $56,600 -5.2% |
| 2011 | -- | $59,700 -28.6% |
| 2009 | -- | $83,600 -19.5% |
| 2008 | -- | $103,800 -13.5% |
| 2007 | -- | $120,000 +7.9% |
| 2005 | $1,185 | $111,200 -5.8% |
| 2003 | -- | $118,000 +61.6% |
| 2001 | $2,863 +7.2% | $73,007 +3.2% |
| 2000 | $2,670 | $70,744 |
Find assessor info on the county website
Neighborhood: Western View
Nearby homes
- $223,000-- bd1 ba1.6k sqft25618 Lyndon, Redford, MI 48239Off Market
- $221,400-- bd1 ba1.2k sqft25495 Donald, Redford, MI 48239Off Market
- $245,200-- bd1 ba1.5k sqft25710 Lyndon, Redford, MI 48239Off Market
- $154,7001 bd1 ba1.3k sqft25477 Donald, Redford, MI 48239Off Market
- $336,400-- bd2 ba2.9k sqft14341 Royal Grand, Redford, MI 48239Off Market
- $222,100-- bd1 ba1.3k sqft25558 Lyndon, Redford, MI 48239Off Market
- $192,300-- bd1 ba1k sqft25655 Lyndon, Redford, MI 48239Off Market
- $219,200-- bd1 ba1.3k sqft25631 Lyndon, Redford, MI 48239Off Market
Nearby schools
GreatSchools rating
- 5/10Jane Addams Elementary SchoolGrades: PK-5Distance: 0.4 mi
- 5/10John D. Pierce Middle SchoolGrades: 6-8Distance: 1.7 mi
- 7/10Lee M. Thurston High SchoolGrades: 9-12Distance: 0.6 mi
Get a cash offer in 3 minutes
Find out how much your home could sell for in as little as 3 minutes with a no-obligation cash offer.
Estimated market value
$298,400
Get a cash offer in 3 minutes
Find out how much your home could sell for in as little as 3 minutes with a no-obligation cash offer.
Estimated market value
$298,400
- Michigan
- Wayne County
- Redford
- 48239
- Western View
- 25640 Lyndon
