This bungalow offers three bedrooms and one and a half baths, situated within the Roseville school district. You'll enjoy the convenience of a spacious 2-car garage which provides plenty of room for your vehicles and has additional storage. Stay comfortable year-round with the new furnace and A/C. The home has wood floors on the main level and a cozy carpeted upper bedroom. It is nestled in a friendly, family oriented neighborhood that is going to be ideal for creating lasting memories. This gem won't be on the market for very long.
Sold for $170,000
$170,000
25641 Chalmers St, Roseville, MI 48066
3beds
1,980sqft
Single Family Residence
Built in 1955
5,000 Square Feet Lot
$191,900 Zestimate®
$86/sqft
$1,992 Estimated rent
Home value
$191,900
$182,000 - $201,000
$1,992/mo
Zestimate® history
Owner options
List your home for rent
$1,992/mo
Rent Zestimate®
Find your next renter with Zillow Rental Manager. Plus, with online applications, you can quickly screen prospective tenants – for free.
$1,992/mo
Rent Zestimate®
Refinance and save
$1,184/mo
Est. payment
Refinancing to a lower rate could help reduce your monthly payments and save thousands over the life of the loan.
$1,184/mo
Est. payment
Explore your selling options
Work with a Zillow partner agent
Leverage their expertise and Zillow's premium Showcase listings to get your home seen by more buyers.
Get startedList with your own agent
Get your home in front of millions of buyers by listing it on Zillow.
Learn how to do itSell it yourself
Take full control of how buyers see your home on Zillow by listing For Sale by Owner (FSBO).
List your homeWhat's special
Wood floorsNew furnace
Zillow last checked:
Listing updated:
Listed by:
Christopher Griffin 248-847-2859,
Keller Williams Realty Lakeside
Bought with:
, 6501444307
EXP Realty
Source: MiRealSource,MLS#: 50116075 Originating MLS: MiRealSource
Originating MLS: MiRealSourceFacts & features
Interior
Bedrooms & bathrooms
- Bedrooms: 3
- Bathrooms: 2
- Full bathrooms: 1
- 1/2 bathrooms: 1
Bedroom 1
- Features: Carpet
- Level: Upper
- Area: 300
- Dimensions: 25 x 12
Bedroom 2
- Features: Wood
- Level: Entry
- Area: 120
- Dimensions: 12 x 10
Bedroom 3
- Features: Wood
- Level: Entry
- Area: 110
- Dimensions: 11 x 10
Bathroom 1
- Level: First
Dining room
- Features: Vinyl
- Level: Entry
- Area: 169
- Dimensions: 13 x 13
Kitchen
- Features: Vinyl
- Level: Entry
- Area: 169
- Dimensions: 13 x 13
Living room
- Features: Wood
- Level: Entry
- Area: 196
- Dimensions: 14 x 14
Heating
- Forced Air, Natural Gas
Cooling
- Ceiling Fan(s), Central Air
Appliances
- Included: Dishwasher, Dryer, Microwave, Range/Oven, Refrigerator, Washer
- Laundry: In Basement
Features
- Flooring: Carpet, Wood, Vinyl
- Has basement: Yes
- Has fireplace: No
Interior area
- Total structure area: 1,980
- Total interior livable area: 1,980 sqft
- Finished area above ground: 1,188
- Finished area below ground: 792
Property
Parking
- Total spaces: 2
- Parking features: Detached, Electric in Garage, Garage Door Opener, Off Street, Garage Faces Side
- Garage spaces: 2
Features
- Levels: One and One Half
- Stories: 1.5
- Waterfront features: None
- Frontage length: 50
Lot
- Size: 5,000 Square Feet
- Dimensions: 50 x 100
- Features: City Lot
Details
- Parcel number: 081419406014
- Zoning description: Residential
- Special conditions: Private
Construction
Type & style
- Home type: SingleFamily
- Architectural style: Bungalow
- Property subtype: Single Family Residence
Materials
- Aluminum Siding
- Foundation: Basement
Condition
- New construction: No
- Year built: 1955
Utilities & green energy
- Sewer: Public Sanitary
- Water: Public
Community & HOA
Community
- Subdivision: Packard Park Subdivision
HOA
- Has HOA: No
Location
- Region: Roseville
Financial & listing details
- Price per square foot: $86/sqft
- Tax assessed value: $155,000
- Annual tax amount: $3,464
- Date on market: 7/20/2023
- Cumulative days on market: 8 days
- Listing agreement: Exclusive Right To Sell
- Listing terms: Cash,Conventional
Price history
| Date | Event | Price |
|---|---|---|
| 5/26/2026 | Listing removed | $194,900$98/sqft |
Source:  Realcomp II #20261022411 Report a problem Realcomp II #20261022411 Report a problem | ||
| 4/22/2026 | Price change | $194,900-2.1%$98/sqft |
Source: Realcomp II #20261022411 Report a problem | ||
| 4/7/2026 | Listed for sale | $199,000+17.1%$101/sqft |
Source: Realcomp II #20261022411 Report a problem | ||
| 8/30/2023 | Sold | $170,000+0.1%$86/sqft |
Source:  MiRealSource #50116075 Report a problem MiRealSource #50116075 Report a problem | ||
| 7/28/2023 | Pending sale | $169,900$86/sqft |
Source: MiRealSource #50116075 Report a problem | ||
| 7/20/2023 | Listed for sale | $169,900+33.8%$86/sqft |
Source: MiRealSource #50116075 Report a problem | ||
| 9/18/2020 | Sold | $127,000-2.2%$64/sqft |
Source: MiRealSource #50018994 Report a problem | ||
| 8/5/2020 | Pending sale | $129,900$66/sqft |
Source: RE/MAX Suburban, Inc. #50018994 Report a problem | ||
| 7/30/2020 | Listed for sale | $129,900+149.8%$66/sqft |
Source: RE/MAX Suburban, Inc. #50018994 Report a problem | ||
| 1/17/2017 | Sold | $52,000+15.6%$26/sqft |
Source: Public Record Report a problem | ||
| 11/29/2012 | Sold | $45,000-9.8%$23/sqft |
Source: Public Record Report a problem | ||
| 8/28/2012 | Listed for sale | $49,900+4.2%$25/sqft |
Source: RE/MAX Suburban, Inc #31116915 Report a problem | ||
| 5/20/2010 | Sold | $47,872-43%$24/sqft |
Source: Public Record Report a problem | ||
| 2/5/2007 | Sold | $84,000-5.3%$42/sqft |
Source: Public Record Report a problem | ||
| 2/24/2006 | Sold | $88,713+563%$45/sqft |
Source: Public Record Report a problem | ||
| 9/9/2005 | Sold | $13,380-83.8%$7/sqft |
Source: Public Record Report a problem | ||
| 4/7/1998 | Sold | $82,500$42/sqft |
Source: Public Record Report a problem | ||
Public tax history
| Year | Property taxes | Tax assessment |
|---|---|---|
| 2025 | $4,078 +13.8% | $77,500 +12.5% |
| 2024 | $3,583 +23.5% | $68,900 +11.5% |
| 2023 | $2,902 +3% | $61,800 +12% |
| 2022 | $2,818 | $55,200 +14.5% |
| 2021 | -- | $48,200 +14.5% |
| 2020 | -- | $42,100 +10.5% |
| 2019 | -- | $38,100 |
| 2018 | $1,631 +91.8% | -- |
| 2017 | $850 | $31,536 |
| 2016 | $850 | $31,536 +17.9% |
| 2015 | $850 | $26,757 +5.3% |
| 2013 | -- | $25,422 -26.3% |
| 2011 | -- | $34,473 -15.8% |
| 2010 | -- | $40,924 -17.4% |
| 2009 | -- | $49,552 -18.2% |
| 2008 | -- | $60,543 -6.2% |
| 2007 | -- | $64,570 -5% |
| 2006 | -- | $67,991 |
| 2005 | -- | -- |
| 2004 | -- | $63,305 +55.8% |
| 2001 | $1,404 +3.3% | $40,631 +3.2% |
| 2000 | $1,359 | $39,372 |
Find assessor info on the county website
Neighborhood: 48066
Nearby homes
- $154,3003 bd1 ba1.1k sqft25651 Chalmers St, Roseville, MI 48066Off Market
- $159,6003 bd2 ba1.1k sqft25631 Chalmers St, Roseville, MI 48066Off Market
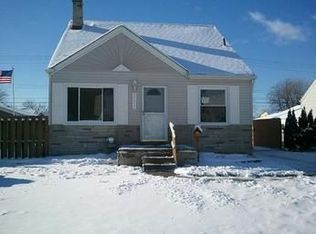
- $146,2004 bd2 ba1.2k sqft25640 Dodge St, Roseville, MI 48066Off Market
- $155,1003 bd1 ba1.1k sqft25661 Chalmers St, Roseville, MI 48066Off Market
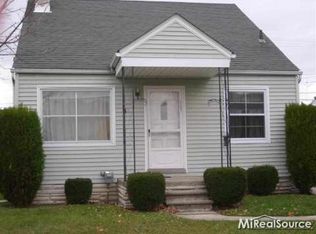
- $139,6003 bd1 ba1.1k sqft25652 Dodge St, Roseville, MI 48066Off Market
- $141,6004 bd1 ba1.4k sqft25630 Dodge St, Roseville, MI 48066Off Market
- $153,4003 bd1 ba936 sqft25621 Chalmers St, Roseville, MI 48066Off Market
- $175,1004 bd1 ba1.6k sqft25658 Dodge St, Roseville, MI 48066Off Market
Nearby schools
GreatSchools rating
- 5/10Dort Elementary SchoolGrades: PK-5Distance: 0.1 mi
- 3/10Roseville Middle SchoolGrades: 6-8Distance: 1.1 mi
- 5/10Roseville High SchoolGrades: 9-12Distance: 2.5 mi
Schools provided by the listing agent
- District: Roseville Community Schools
Source: MiRealSource. This data may not be complete. We recommend contacting the local school district to confirm school assignments for this home.
Get a cash offer in 3 minutes
Find out how much your home could sell for in as little as 3 minutes with a no-obligation cash offer.
Estimated market value
$191,900
Get a cash offer in 3 minutes
Find out how much your home could sell for in as little as 3 minutes with a no-obligation cash offer.
Estimated market value
$191,900
- Michigan
- Macomb County
- Roseville
- 48066
- 25641 Chalmers St
Nearby cities
Nearby zip codes
Other Roseville Topics
