WELCOME HOME TO 25641 ORTEGA DRIVE! THIS BEAUTIFUL PROPERTY SITS ON 7.91 ACRES WITH 6 SPACIOUS BEDROOMS, 3 1/2 BATHS, A FLOOR-TO-CEILING FIREPLACE, WOOD FLOORS, GRANITE COUNTERTOPS, A PROPANE COOKTOP, AND APPLIANCES LESS THAN A YEAR-OLD LAUNDRY/MUD ROOM ON THE MAIN FLOOR. DOWNSTAIRS HAS A LARGE FAMILY ROOM WITH A WET BAR, FULL BATH, AND 4 BEDROOMS, THE UPPER LEVEL HAS A SPACIOUS BEDROOM, THIS HOME HAS A SCREENED-IN BACK PORCH, LARGE FIRE PIT, SOLAR PANELS (LOW UTILITY BILL), ROOF IS LESS THAN A YEAR OLD, ONE NEW HVAC UNIT, DETACHED GARAGE BIG ENOUGH FOR ALL YOUR PROJECTS THE GARAGE INCLUDES A ROOM AND FULL BATH WITH LOTS OF STORAGE. COME SIT ON YOUR PORCH SWING AND ENJOY THE PEACEFULNESS OF THIS ONE-OF-A-KIND HOME. NEW HOMEOWNERS CAN HAVE UP TO TWO HORSES AND FIVE HEADS OF CATTLE ON THIS PROPERTY. OWNER/AGENT Some Accessible Features Additional Rooms: Mud Room
Closed
Listed by: NextHome Team Ellis • Lee Ann Woods • Contact: 573-337-1780
Bought with: NextHome Team Ellis
Price Unknown
25641 Ortega Dr, Lebanon, MO 65536
6beds
4,542sqft
Single Family Residence
Built in 1996
7.91 Acres Lot
$629,400 Zestimate®
$--/sqft
$2,442 Estimated rent
Home value
$629,400
$585,000 - $667,000
$2,442/mo
Zestimate® history
Owner options
List your home for rent
$2,442/mo
Rent Zestimate®
Find your next renter with Zillow Rental Manager. Plus, with online applications, you can quickly screen prospective tenants – for free.
$2,442/mo
Rent Zestimate®
Refinance and save
Refinancing to a lower rate could help reduce your monthly payments and save thousands over the life of the loan.
Explore your selling options
Work with a Zillow partner agent
Leverage their expertise and Zillow's premium Showcase listings to get your home seen by more buyers.
Get startedList with your own agent
Get your home in front of millions of buyers by listing it on Zillow.
Learn how to do itSell it yourself
Take full control of how buyers see your home on Zillow by listing For Sale by Owner (FSBO).
List your homeWhat's special
Large family roomSpacious bedroomLow utility billScreened in back porchSolar panelsLarge fire pitWet bar
Zillow last checked:
Listing updated:
Listed by:
Lee Ann Woods 573-337-1780,
NextHome Team Ellis
Bought with:
Lee Ann Woods, 2023013457
NextHome Team Ellis
Source: MARIS,MLS#: 23026161 Originating MLS: Pulaski County Board of REALTORS
Originating MLS: Pulaski County Board of REALTORSFacts & features
Interior
Bedrooms & bathrooms
- Bedrooms: 6
- Bathrooms: 4
- Full bathrooms: 3
- 1/2 bathrooms: 1
- Main level bathrooms: 3
- Main level bedrooms: 1
Primary bedroom
- Features: Floor Covering: Wood
- Level: Main
Primary bathroom
- Level: Main
Bathroom
- Level: Main
Bathroom
- Features: Floor Covering: Wood
- Level: Main
Bathroom
- Level: Lower
Other
- Features: Floor Covering: Carpeting
- Level: Upper
Other
- Features: Floor Covering: Carpeting
- Level: Lower
Other
- Features: Floor Covering: Carpeting
- Level: Lower
Other
- Features: Floor Covering: Carpeting
- Level: Lower
Other
- Features: Floor Covering: Carpeting
- Level: Lower
Dining room
- Features: Floor Covering: Wood
- Level: Main
Family room
- Features: Floor Covering: Luxury Vinyl Plank
- Level: Lower
Kitchen
- Features: Floor Covering: Wood
- Level: Main
Laundry
- Level: Main
Living room
- Features: Floor Covering: Wood
- Level: Main
Heating
- Dual Fuel/Off Peak, Forced Air, Heat Pump, Electric, Propane
Cooling
- Attic Fan, Ceiling Fan(s), Central Air, Electric, Dual, Heat Pump
Appliances
- Included: Water Softener Rented, Electric Water Heater, Dishwasher, Disposal, Down Draft, Cooktop, ENERGY STAR Qualified Appliances, Gas Cooktop, Microwave, Refrigerator, Stainless Steel Appliance(s), Oven, Water Softener
- Laundry: Main Level
Features
- Entrance Foyer, Breakfast Bar, Kitchen Island, Granite Counters, Pantry, Double Vanity, Separate Shower, Cathedral Ceiling(s), Open Floorplan, Vaulted Ceiling(s), Walk-In Closet(s), Bar, Kitchen/Dining Room Combo, Workshop/Hobby Area
- Flooring: Carpet, Hardwood
- Doors: Storm Door(s)
- Windows: Window Treatments
- Basement: Full,Concrete,Sleeping Area,Walk-Out Access
- Number of fireplaces: 1
- Fireplace features: Recreation Room, Living Room
Interior area
- Total structure area: 4,542
- Total interior livable area: 4,542 sqft
- Finished area above ground: 4,542
- Finished area below ground: 1,890
Property
Parking
- Total spaces: 4
- Parking features: Additional Parking, Attached, Circular Driveway, Detached, Garage, Garage Door Opener, Storage, Workshop in Garage
- Attached garage spaces: 4
- Has uncovered spaces: Yes
Features
- Levels: One and One Half
- Patio & porch: Deck, Screened, Patio, Covered
- On waterfront: Yes
- Waterfront features: Waterfront
Lot
- Size: 7.91 Acres
- Features: Adjoins Wooded Area, Suitable for Horses, Waterfront
Details
- Additional structures: Garage(s), Guest House, Outbuilding, Second Garage, Workshop
- Parcel number: 132.003013002004.006
- Special conditions: Standard
- Other equipment: Satellite Dish
- Horses can be raised: Yes
Construction
Type & style
- Home type: SingleFamily
- Architectural style: Ranch
- Property subtype: Single Family Residence
Materials
- Vinyl Siding
Condition
- Updated/Remodeled
- New construction: No
- Year built: 1996
Utilities & green energy
- Sewer: Lagoon
- Water: Public
- Utilities for property: Natural Gas Available
Community & HOA
Community
- Security: Smoke Detector(s), Security Lights
- Subdivision: Stovall
Location
- Region: Lebanon
Financial & listing details
- Tax assessed value: $262,400
- Annual tax amount: $2,492
- Date on market: 5/9/2023
- Cumulative days on market: 30 days
- Listing terms: Cash,Conventional,FHA,Other,VA Loan
- Ownership: Private
- Road surface type: Concrete, Gravel
Price history
| Date | Event | Price |
|---|---|---|
| 8/18/2023 | Sold | -- |
Source:  MARIS #23026161 Report a problem MARIS #23026161 Report a problem | ||
| 6/27/2023 | Pending sale | $575,000$127/sqft |
Source: MARIS #23026161 Report a problem | ||
| 6/1/2023 | Listed for sale | $575,000$127/sqft |
Source: MARIS #23026161 Report a problem | ||
| 5/12/2023 | Pending sale | $575,000$127/sqft |
Source: MARIS #23026161 Report a problem | ||
| 5/9/2023 | Listed for sale | $575,000+30.7%$127/sqft |
Source: MARIS #23026161 Report a problem | ||
| 3/4/2022 | Listing removed | -- |
Source:  LOBR #3540763 Report a problem LOBR #3540763 Report a problem | ||
| 3/4/2022 | Pending sale | $439,900$97/sqft |
Source: LOBR #3540763 Report a problem | ||
| 3/3/2022 | Sold | -- |
Source: Agent Provided Report a problem | ||
| 1/21/2022 | Contingent | $439,900$97/sqft |
Source: LOBR #3540763 Report a problem | ||
| 1/10/2022 | Listed for sale | $439,900$97/sqft |
Source: LOBR #3540763 Report a problem | ||
| 1/2/2022 | Contingent | $439,900$97/sqft |
Source: LOBR #3540763 Report a problem | ||
| 12/12/2021 | Listed for sale | $439,900$97/sqft |
Source: MARIS #21084734 Report a problem | ||
Public tax history
| Year | Property taxes | Tax assessment |
|---|---|---|
| 2025 | $2,851 +9.9% | $49,800 +11.4% |
| 2024 | $2,594 -2.9% | $44,700 |
| 2023 | $2,671 +7.2% | $44,700 |
| 2022 | $2,492 -5.1% | $44,700 |
| 2021 | $2,625 -0.5% | $44,700 |
| 2020 | $2,638 +4.5% | $44,700 |
| 2019 | $2,524 +10.4% | $44,700 |
| 2018 | $2,286 +5.7% | $44,700 |
| 2017 | $2,163 | $44,700 |
| 2016 | $2,163 | $44,700 |
| 2015 | $2,163 | $44,700 |
| 2014 | $2,163 | $44,700 |
| 2013 | $2,163 | $44,700 |
| 2010 | -- | $44,700 |
Find assessor info on the county website
Neighborhood: 65536
Nearby homes
- $234,900-- bd-- ba-- sqftOrtega Dr, Lebanon, MO 65536Off Market
- $234,800-- bd-- ba-- sqftOrtega Dr, Lebanon, MO 65536Off Market
- $342,300-- bd-- ba3.4k sqft25642 Ortega Dr, Lebanon, MO 65536Off Market
- $--3 bd2 ba1.6k sqft25629 Ortega Dr, Lebanon, MO 65536Sold
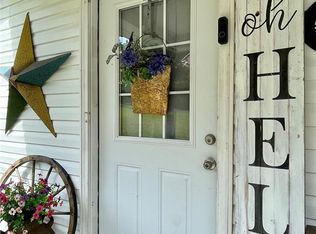
- $553,8004 bd4 ba4.2k sqft19950 Goldenwood Rd, Lebanon, MO 65536Off Market
- $365,3003 bd-- ba2.6k sqft19949 Goldenwood Rd, Lebanon, MO 65536Off Market
- $381,600-- bd-- ba3.8k sqft339 Cobb Dr, Lebanon, MO 65536Off Market
- $295,2003 bd3 ba2k sqft347 Cobb Dr, Lebanon, MO 65536Off Market
Nearby schools
GreatSchools rating
- NAJoe D. Esther Elementary SchoolGrades: K-1Distance: 1.2 mi
- 7/10Lebanon Middle SchoolGrades: 6-8Distance: 4.8 mi
- 4/10Lebanon Sr. High SchoolGrades: 9-12Distance: 1.2 mi
Schools provided by the listing agent
- Elementary: Lebanon Riii
- Middle: Lebanon Middle School
- High: Lebanon Sr. High
Source: MARIS. This data may not be complete. We recommend contacting the local school district to confirm school assignments for this home.
Sell for more on Zillow
Get a Zillow Showcase℠ listing at no additional cost and you could sell for .
$629,400
2% more
+$12,588
With Zillow Showcase(estimated)
$641,988
- Missouri
- Laclede County
- Lebanon
- 65536
- 25641 Ortega Dr
Nearby cities
Nearby neighborhoods
Nearby zip codes
Other Lebanon Topics
