Skip main navigation
Sold for $900,000
  • $900,000

    25641 Red Cherry Dr, Aldie, VA 20105

    4beds
    3,295sqft
    Single Family Residence
    Built in 2025
    3,920 Square Feet Lot
    $923,200 Zestimate®
    $273/sqft
    $4,603 Estimated rent

    Home value

    $923,200

    $877,000 - $969,000

    $4,603/mo

    Zestimate® history
    Loading
    Loading...

    Owner options

    List your home for rent

    $4,603/mo

    Rent Zestimate®

    Find your next renter with Zillow Rental Manager. Plus, with online applications, you can quickly screen prospective tenants – for free.

    Learn more

    $4,603/mo

    Rent Zestimate®

    Refinance and save

    $5,650/mo

    Est. payment

    Refinancing to a lower rate could help reduce your monthly payments and save thousands over the life of the loan.

    See today's rates

    $5,650/mo

    Est. payment

    Explore your selling options

    Work with a Zillow partner agent

    Leverage their expertise and Zillow's premium Showcase listings to get your home seen by more buyers.

    Get started

    List with your own agent

    Get your home in front of millions of buyers by listing it on Zillow.

    Learn how to do it

    Sell it yourself

    Take full control of how buyers see your home on Zillow by listing For Sale by Owner (FSBO).

    List your home

    What's special

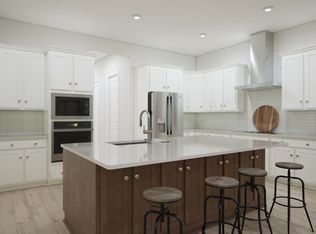
    Discover your new home at South 620, an oasis where life's moments are savored and every corner whisper elegance. This brand-new VILLA-STYLE is currently under construction and will be ready for you to move in JUNE 2025. Take advantage of closing cost assistance by choosing Intercoastal Mortgage and Walker Title. Join us and become a valued member of this vibrant, new community! The VESPER 34-F2, a sophisticated Van Metre floor plan, embodies luxury living at its finest. Offering an expansive 3,295 finished square feet, 4 bedrooms, and 3 full and 1 half bathrooms across three levels, this residence combines elegance with functionality. The main level welcomes an abundance of natural light and features spacious 10-foot ceilings, highlighting a splendid great room and a modern kitchen at the heart of the home. Revel in the charm of linen wood cabinets, quartz countertops, stainless-steel appliances, and an extended kitchen island—a perfect place for hosting family and friends. The main level also provides a sanctuary of its own—an impressive primary suite with a large walk-in closet and a lavish bathroom, complete with double sinks, and an oversized shower with a built-in seat. The 2-car front garage is easily accessible from the family foyer and allows for a sizable backyard perfect for outdoor gatherings. Ascend to the upper level to discover a long multi-purpose loft, 2 additional large bedrooms, and 1 full bathroom to round out the home. On the lower level, enjoy added space and flexibility with a generous multi-purpose rec room and additional bedroom and full bathroom. This villa home offers the spaciousness of a single-family home combined with the easy lifestyle of a townhome—truly the best of both worlds! Discover a lifestyle of unparalleled convenience at SOUTH 620, providing seamless access to all that Northern Virginia has to offer. Nestled just off Braddock Road in Aldie, this new neighborhood redefines the allure of amenities. From shopping and dining to top-rated education, the great outdoors, and proximity to Dulles International Airport, SOUTH 620 places you at the heart of it all. Immerse yourself in the tranquility of the Pollinator Garden, socialize on the vibrant Social Green, enjoy a friendly game on the Multi-Use Field, or take a leisurely stroll through protected wetlands along walking trails adorned with charming pedestrian foot bridges. At South 620, you're not just finding a home; you're becoming a part of a community shaped by the individuals who proudly call it home. ----- Pricing, incentives, and homesite availability are subject to change. Photos are used for illustrative purposes only. The community lies within the Airport Impact Overlay District (within the 1 Mile Buffer). Due to its proximity to Dulles International Airport, this site is subject to aircraft overflights and aircraft noise. For details, please consult the Community Experience Team.

    Zillow last checked:

    Listing updated:

    Listed by:

    Shannon Bray 703-764-5480,

    Pearson Smith Realty, LLC

    Bought with:

    NON MEMBER, 0225194075

    Non Subscribing Office

    Source: Bright MLS,MLS#: VALO2095948MLS Logo

    Facts & features

    Interior

    Bedrooms & bathrooms
    • Bedrooms: 4
    • Bathrooms: 4
    • Full bathrooms: 3
    • 1/2 bathrooms: 1
    • Main level bathrooms: 2
    • Main level bedrooms: 1
    Rooms
    • Room types: Dining Room, Primary Bedroom, Bedroom 2, Bedroom 3, Bedroom 5, Kitchen, Foyer, Great Room, Loft, Recreation Room
    Primary bedroom
    • Features: Flooring - Luxury Vinyl Plank
    • Level: Main
    Bedroom 2
    • Features: Flooring - Luxury Vinyl Plank
    • Level: Upper
    • Area: 156 Square Feet
    • Dimensions: 13 x 12
    Bedroom 3
    • Features: Flooring - Luxury Vinyl Plank
    • Level: Upper
    • Area: 195 Square Feet
    • Dimensions: 13 x 15
    Bedroom 5
    • Features: Flooring - Luxury Vinyl Plank
    • Level: Lower
    • Area: 120 Square Feet
    • Dimensions: 12 x 10
    Dining room
    • Features: Flooring - Luxury Vinyl Plank
    • Level: Main
    • Area: 144 Square Feet
    • Dimensions: 12 x 12
    Foyer
    • Features: Flooring - Luxury Vinyl Plank
    • Level: Main
    Great room
    • Features: Flooring - Luxury Vinyl Plank
    • Level: Main
    • Area: 437 Square Feet
    • Dimensions: 19 x 23
    Kitchen
    • Features: Flooring - Luxury Vinyl Plank
    • Level: Main
    Loft
    • Features: Flooring - Luxury Vinyl Plank
    • Level: Upper
    Recreation room
    • Features: Flooring - Luxury Vinyl Plank
    • Level: Lower
    • Area: 304 Square Feet
    • Dimensions: 16 x 19
    Heating
    • Heat Pump, Programmable Thermostat, Electric
    Cooling
    • Central Air, Programmable Thermostat, Electric
    Appliances
    • Included: Microwave, Dishwasher, Disposal, Energy Efficient Appliances, Refrigerator, Stainless Steel Appliance(s), Water Heater, Cooktop, Ice Maker, Oven, Range Hood, Electric Water Heater
    • Laundry: Upper Level, Washer/Dryer Hookups Only
    Features
    • Attic, Combination Kitchen/Dining, Combination Kitchen/Living, Family Room Off Kitchen, Open Floorplan, Kitchen Island, Pantry, Primary Bath(s), Bathroom - Stall Shower, Bathroom - Tub Shower, Upgraded Countertops, Walk-In Closet(s), 9'+ Ceilings, Dry Wall
    • Flooring: Carpet, Ceramic Tile, Luxury Vinyl
    • Doors: Insulated
    • Windows: Double Pane Windows, Insulated Windows, Low Emissivity Windows, Screens, Vinyl Clad
    • Basement: Finished
    • Has fireplace: No
    Interior area
    • Total structure area: 3,295
    • Total interior livable area: 3,295 sqft
    • Finished area above ground: 3,295

    Property

    Parking
    • Total spaces: 2
    • Parking features: Garage Faces Front, Garage Door Opener, Asphalt, Attached
    • Attached garage spaces: 2
    • Has uncovered spaces: Yes
    Accessibility
    • Accessibility features: None
    Features
    • Levels: Three
    • Stories: 3
    • Pool features: None
    Lot
    • Size: 3,920 Square Feet
    • Features: Landscaped
    Details
    • Additional structures: Above Grade
    • Parcel number: NO TAX RECORD
    • Zoning: RESIDENTIAL
    • Special conditions: Standard

    Construction

    Type & style
    • Home type: SingleFamily
    • Architectural style: Transitional
    • Property subtype: Single Family Residence
    • Attached to another structure: Yes
    Materials
    • Batts Insulation, Blown-In Insulation, CPVC/PVC
    • Foundation: Other
    Condition
    • Excellent
    • New construction: Yes
    • Year built: 2025
    Details
    • Builder model: VESPER 34-F2
    • Builder name: VAN METRE HOMES

    Utilities & green energy

    • Sewer: Public Sewer
    • Water: Public

    Community & HOA

    Community
    • Subdivision: South 620
    HOA
    • Has HOA: Yes
    • Amenities included: Bike Trail, Common Grounds, Jogging Path, Tot Lots/Playground
    • Services included: Common Area Maintenance, Lawn Care Front, Lawn Care Side, Maintenance Grounds, Road Maintenance, Snow Removal, Trash
    • HOA fee: $198 monthly
    Location
    • Region: Aldie

    Financial & listing details

    • Price per square foot: $273/sqft
    • Date on market: 5/7/2025
    • Listing agreement: Exclusive Right To Sell
    • Listing terms: Conventional,FHA,VA Loan
    • Ownership: Fee Simple

    Price history

    DateEventPrice
    7/16/2025Sold$900,000-2.8%$273/sqft
    Source: Bright MLS #VALO2095948 Report a problem
    6/13/2025Pending sale$926,298$281/sqft
    Source: Bright MLS #VALO2095948 Report a problem
    5/29/2025Price change$926,298-1.1%$281/sqft
    Source: Bright MLS #VALO2095948 Report a problem
    5/15/2025Price change$936,298-1.1%$284/sqft
    Source: Van Metre Homes Report a problem
    2/12/2025Listed for sale$946,298$287/sqft
    Source: Bright MLS #VALO2088176 Report a problem

    Public tax history

    Tax history is unavailable.

    Neighborhood: 20105

    Nearby schools

    GreatSchools rating
    Schools provided by the listing agent
    • Elementary: Pinebrook
    • Middle: Willard
    • High: Lightridge
    • District: Loudoun County Public Schools

    Source: Bright MLS. This data may not be complete. We recommend contacting the local school district to confirm school assignments for this home.

    Get a cash offer in 3 minutes
    Find out how much your home could sell for in as little as 3 minutes with a no-obligation cash offer.
    Estimated market value
    $923,200
    Get a cash offer in 3 minutes
    Find out how much your home could sell for in as little as 3 minutes with a no-obligation cash offer.
    Estimated market value
    $923,200