Welcome to your move-in-ready home in the heart of Buckeye! This beautifully maintained property at 25641 W Winston Dr features a bright, open floor plan with stylish neutral finishes throughout. The spacious kitchen offers abundant cabinetry and counter space, flowing seamlessly into the dining and living areas--perfect for entertaining or everyday living. The primary suite includes a private bath and walk-in closet, while additional bedrooms provide flexibility for guests, a home office, or hobbies. Enjoy Arizona living in the low-maintenance backyard, ideal for relaxing or hosting. Highlights include updated flooring, modern lighting, ceiling fans, and an attached garage. Conveniently located near parks, shopping, dining, and easy freeway access--this is the one you've been waiting for!
Sold for $358,990
$358,990
25641 W WINSTON Drive, Buckeye, AZ 85326
4beds
1,783sqft
Single Family Residence
Built in 2019
6,315 Square Feet Lot
$359,800 Zestimate®
$201/sqft
$2,113 Estimated rent
Home value
$359,800
$331,000 - $392,000
$2,113/mo
Zestimate® history
Owner options
List your home for rent
$2,113/mo
Rent Zestimate®
Find your next renter with Zillow Rental Manager. Plus, with online applications, you can quickly screen prospective tenants – for free.
$2,113/mo
Rent Zestimate®
Refinance and save
$2,304/mo
Est. payment
Refinancing to a lower rate could help reduce your monthly payments and save thousands over the life of the loan.
$2,304/mo
Est. payment
Explore your selling options
Work with a Zillow partner agent
Leverage their expertise and Zillow's premium Showcase listings to get your home seen by more buyers.
Get startedList with your own agent
Get your home in front of millions of buyers by listing it on Zillow.
Learn how to do itSell it yourself
Take full control of how buyers see your home on Zillow by listing For Sale by Owner (FSBO).
List your homeWhat's special
Modern lightingBright open floor planAttached garageSpacious kitchenUpdated flooringStylish neutral finishes throughoutCeiling fans
Zillow last checked:
Listing updated:
Listed by:
Jill Campbell 636-266-1248,
Inspired Real Estate Life
Bought with:
Kristian E Mendez Mazon, SA675405000
My Home Group Real Estate
Source: ARMLS,MLS#: 6974275
Facts & features
Interior
Bedrooms & bathrooms
- Bedrooms: 4
- Bathrooms: 2
- Full bathrooms: 2
Heating
- Forced Air, Electric
Cooling
- Central Air, Ceiling Fan(s)
Appliances
- Included: Dryer, Washer, Refrigerator, Built-in Microwave, Dishwasher, Disposal, Electric Oven
Features
- Granite Counters, Double Vanity, 3/4 Bath Master Bdrm
- Flooring: Carpet, Tile
- Windows: Screens, Double Pane Windows
- Has basement: No
- Has fireplace: No
Interior area
- Total structure area: 1,783
- Total interior livable area: 1,783 sqft
Property
Parking
- Total spaces: 4
- Parking features: Garage, Open
- Garage spaces: 2
- Uncovered spaces: 2
Features
- Stories: 1
- Patio & porch: Covered
- Spa features: None
- Fencing: Back Yard
Lot
- Size: 6,315 Square Feet
- Features: Desert Back, Desert Front, Auto Timer H2O Front, Auto Timer H2O Back
Details
- Parcel number: 40034726
Construction
Type & style
- Home type: SingleFamily
- Architectural style: Ranch,Spanish
- Property subtype: Single Family Residence
Materials
- Stucco, Wood Frame
- Roof: Tile,Concrete
Condition
- Year built: 2019
Details
- Builder name: DR Horton
Utilities & green energy
- Sewer: Public Sewer
- Water: City Water
Community & HOA
Community
- Features: Playground, Biking/Walking Path
- Subdivision: TERRAVISTA PHASE 1 VARIOUS LOTS AND TRACTS REPLAT
HOA
- Has HOA: Yes
- Services included: Maintenance Grounds
- HOA fee: $212 quarterly
- HOA name: Terravista
- HOA phone: 602-216-7504
Location
- Region: Buckeye
Financial & listing details
- Price per square foot: $201/sqft
- Tax assessed value: $293,600
- Annual tax amount: $1,929
- Date on market: 2/25/2026
- Cumulative days on market: 65 days
- Listing terms: Cash,Conventional,FHA,VA Loan
- Ownership: Fee Simple
- Road surface type: Asphalt
Price history
| Date | Event | Price |
|---|---|---|
| 4/30/2026 | Sold | $358,990$201/sqft |
Source:  ARMLS #6974275 Report a problem ARMLS #6974275 Report a problem | ||
| 3/31/2026 | Pending sale | $358,990$201/sqft |
Source: ARMLS #6974275 Report a problem | ||
| 3/5/2026 | Price change | $358,990-0.8%$201/sqft |
Source: ARMLS #6974275 Report a problem | ||
| 1/25/2026 | Listed for sale | $362,000+36.1%$203/sqft |
Source: ARMLS #6974275 Report a problem | ||
| 12/14/2024 | Listing removed | $1,700$1/sqft |
Source: Zillow Rentals Report a problem | ||
| 12/13/2024 | Listed for rent | $1,700-5.3%$1/sqft |
Source: Zillow Rentals Report a problem | ||
| 1/12/2021 | Listing removed | -- |
Source:  ARMLS Report a problem ARMLS Report a problem | ||
| 1/5/2021 | Price change | $1,795-5.5%$1/sqft |
Source: ARMLS #6169135 Report a problem | ||
| 12/9/2020 | Listed for rent | $1,900$1/sqft |
Source: Northpoint Asset Management #6169135 Report a problem | ||
| 10/6/2020 | Sold | $266,000+2.3%$149/sqft |
Source: ARMLS #6122424 Report a problem | ||
| 8/28/2020 | Pending sale | $259,900$146/sqft |
Source: West USA Realty #6122424 Report a problem | ||
| 8/25/2020 | Listed for sale | $259,900+16.1%$146/sqft |
Source: West USA Realty #6122424 Report a problem | ||
| 8/15/2019 | Sold | $223,945$126/sqft |
Source: Public Record Report a problem | ||
Public tax history
| Year | Property taxes | Tax assessment |
|---|---|---|
| 2025 | $1,857 +3.8% | $29,360 -14.9% |
| 2024 | $1,789 -3.6% | $34,510 +136.3% |
| 2023 | $1,856 -3.9% | $14,605 -30.1% |
| 2022 | $1,931 +13.3% | $20,880 +11% |
| 2021 | $1,705 +321.9% | $18,810 +5.9% |
| 2020 | $404 | $17,770 +350.4% |
| 2019 | -- | $3,945 |
Find assessor info on the county website
Neighborhood: 85326
Nearby homes
- $27,7006,315 Square Feet25615 W Jackson Ave, Buckeye, AZ 85326Off Market
- $325,0003 bd2 ba1.2k sqft25627 W Winston Dr, Buckeye, AZ 85326Sold
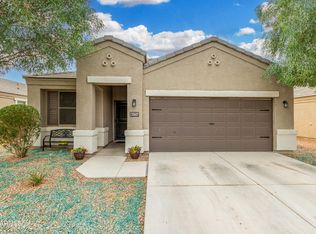
- $306,100-- bd2 ba1.2k sqft25653 W Winston Dr, Buckeye, AZ 85326Off Market
- $29,9006,819 Square Feet25625 W Jackson Ave, Buckeye, AZ 85326Off Market
- $26,7006,095 Square Feet25611 W Jackson Ave, Buckeye, AZ 85326Off Market
- $331,9004 bd2 ba1.7k sqft25611 W Winston Dr, Buckeye, AZ 85326Off Market
- $328,400-- bd2 ba1.7k sqft25619 W Winston Dr, Buckeye, AZ 85326Off Market
- $379,0004 bd3 ba2.4k sqft25674 W Winston Dr, Buckeye, AZ 85326Off Market
Nearby schools
GreatSchools rating
- 5/10Buckeye Elementary SchoolGrades: PK-8Distance: 1.1 mi
- 5/10Buckeye Union High SchoolGrades: 9-12Distance: 1.4 mi
- 3/10BUHSD Institute of Online LearningGrades: 9-12Distance: 7.9 mi
Schools provided by the listing agent
- Elementary: Buckeye Elementary School
- Middle: Buckeye Elementary School
- High: Buckeye Union High School
- District: Buckeye Elementary District
Source: ARMLS. This data may not be complete. We recommend contacting the local school district to confirm school assignments for this home.
Get a cash offer in 3 minutes
Find out how much your home could sell for in as little as 3 minutes with a no-obligation cash offer.
Estimated market value
$359,800
Get a cash offer in 3 minutes
Find out how much your home could sell for in as little as 3 minutes with a no-obligation cash offer.
Estimated market value
$359,800
- Arizona
- Maricopa County
- Buckeye
- 85326
- 25641 W WINSTON Drive
Nearby cities
Nearby neighborhoods
Nearby zip codes
Other Buckeye Topics
