Skip main navigation
Pending
  • Price cut: $16K (6/22)
    $599,000

    25643 Rustic Ln, Westlake, OH 44145

    4beds
    3,594sqft
    : 
    Loading
    Get pre-qualified
    Single Family Residence
    Built in 1987
    0.41 Acres Lot
    $-- Zestimate®
    $167/sqft
    $-- HOA

    What's special

    New privacy fencingFirst-floor officeSpacious family roomPartially finished basementNew shedFlexible additional living spaceWarm and functional layout
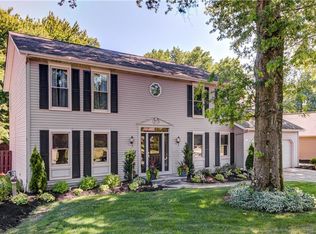
    Welcome to this beautifully updated 4 bedroom, 2.5-bath colonial offering the perfect blend of comfort, style, and peace of mind with major recent improvements including a newer roof, siding, furnace and CAC, on-demand hot water heater, and natural gas generator. Inside, you’ll find a warm and functional layout with an ideal flow for everyday living and entertaining. The renovated kitchen features tile flooring, SS appliances, granite countertops, a center island, and plenty of cabinet space. Just off the kitchen is a spacious family room highlighted by a stone fireplace and slider leading to the newly updated covered patio. The main level also includes a first-floor office and convenient first floor laundry room. Upstairs, the spacious owner’s suite offers a true retreat with a beautifully remodeled bath featuring tiled floors, a glass walk-in shower, soaking tub, and large walk-in closet. Three additional generously sized bedrooms complete the second floor. The partially finished basement provides flexible additional living space ideal for a rec room, playroom, or home gym. Step outside and enjoy your private backyard retreat designed for entertaining, complete with new privacy fencing, covered patio, hot tub, and new shed. Ideally located near major highways, shopping, dining, and award-winning Westlake City School District schools. Hurry—this is the one you’ve been waiting for, completely updated, move-in ready, and packed with upgrades inside and out!
    22 days
    |
    2,184
    |
    177
    |

    Zillow last checked:

    Listing updated:

    Listed by:

    Michael J Coljohn 216-509-3027 mcoljohn@gmail.com,

    JAMM Real Estate Co.

    Source: MLS Now,MLS#: 5213041MLS LogoOriginating MLS: Akron Cleveland Association of REALTORS

      Facts & features

      Interior

      Bedrooms & bathrooms
      • Bedrooms: 4
      • Bathrooms: 3
      • Full bathrooms: 2
      • 1/2 bathrooms: 1
      • Main level bathrooms: 1
      Primary bedroom
      • Description: Flooring: Wood
      • Level: Second
      • Dimensions: 18 x 16
      Bedroom
      • Description: Flooring: Carpet
      • Level: Second
      • Dimensions: 10 x 10
      Bedroom
      • Description: Flooring: Carpet
      • Level: Second
      • Dimensions: 11 x 10
      Bedroom
      • Description: Flooring: Carpet
      • Level: Second
      • Dimensions: 12 x 12
      Dining room
      • Description: Flooring: Wood
      • Level: First
      • Dimensions: 12 x 12
      Family room
      • Description: Flooring: Wood
      • Features: Fireplace
      • Level: First
      • Dimensions: 16 x 14
      Kitchen
      • Description: Flooring: Ceramic Tile
      • Level: First
      • Dimensions: 14 x 14
      Laundry
      • Description: Flooring: Wood
      • Level: First
      • Dimensions: 8 x 8
      Living room
      • Description: Flooring: Wood
      • Level: First
      • Dimensions: 12 x 12
      Office
      • Description: Flooring: Luxury Vinyl Tile
      • Level: First
      • Dimensions: 12 x 12
      Recreation
      • Level: Basement
      • Dimensions: ND x ND
      Heating
      • Forced Air, Gas
      Cooling
      • Central Air
      Appliances
      • Included: Dryer, Dishwasher, Microwave, Range, Refrigerator, Washer
      • Laundry: Main Level
      Features
      • Basement: Partially Finished
      • Number of fireplaces: 1
      Interior area
      • Total structure area: 3,594
      • Total interior livable area: 3,594 sqft
      • Finished area above ground: 2,994
      • Finished area below ground: 600
      Video & virtual tour

      Property

      Parking
      • Total spaces: 2
      • Parking features: Attached, Garage, Paved
      • Attached garage spaces: 2
      Accessibility
      • Accessibility features: None
      Features
      • Levels: Two
      • Stories: 2
      • Patio & porch: Covered, Patio
      • Fencing: Privacy,Vinyl
      Lot
      • Size: 0.41 Acres
      • Dimensions: 71 x 310
      • Features: Irregular Lot
      Details
      • Additional structures: Shed(s)
      • Parcel number: 21519059

      Construction

      Type & style
      • Home type: SingleFamily
      • Architectural style: Colonial
      • Property subtype: Single Family Residence
      • Attached to another structure: Yes
      Materials
      • Aluminum Siding, Vinyl Siding
      • Roof: Asphalt,Fiberglass
      Condition
      • Updated/Remodeled
      • Year built: 1987

      Utilities & green energy

      • Sewer: Public Sewer
      • Water: Public

      Community & HOA

      Community
      • Subdivision: Rustic Woods
      HOA
      • Has HOA: No
      Location
      • Region: Westlake

      Financial & listing details

      • Price per square foot: $167/sqft
      • Tax assessed value: $413,300
      • Annual tax amount: $6,785
      • Date on market: 6/19/2026
      • Cumulative days on market: 22 days

        Estimated market value

        Not available

        Estimated sales range

        Not available

        Not available

        Price history

        DateEventPrice
        6/25/2026Pending sale$599,000$167/sqft
        Source: MLS Now #5213041 Report a problem
        6/22/2026Price change$599,000-2.6%$167/sqft
        Source: MLS Now #5213041 Report a problem
        6/19/2026Listed for sale$615,000+105.7%$171/sqft
        Source: MLS Now #5213041 Report a problem
        6/22/2017Sold$299,000$83/sqft
        Source: MLS Now #3894333 Report a problem
        4/24/2017Price change$299,000-3.2%$83/sqft
        Source: Howard Hanna - Crocker Road #3894333 Report a problem
        4/16/2017Price change$309,000-0.3%$86/sqft
        Source: Howard Hanna - Crocker Road #3894333 Report a problem
        3/9/2017Listed for sale$309,900+73%$86/sqft
        Source: Encompass Ohio Realty #3883357 Report a problem
        11/10/2016Sold$179,100-30.5%$50/sqft
        Source: Public Record Report a problem
        8/13/2015Listing removed$257,700$72/sqft
        Source: Howard Hanna - North Olmsted #3682853 Report a problem
        2/7/2015Listed for sale$257,700-3.8%$72/sqft
        Source: Howard Hanna - North Olmsted #3682853 Report a problem
        5/13/2014Listing removed$268,000$75/sqft
        Source: Howard Hanna - North Olmsted #3463566 Report a problem
        12/12/2013Listed for sale$268,000+72.1%$75/sqft
        Source: Howard Hanna - North Olmsted #3463566 Report a problem
        7/2/1998Sold$155,700$43/sqft
        Source: Public Record Report a problem

        Public tax history

        YearProperty taxesTax assessment
        2025$6,786 -1%$144,660
        2024$6,853 +8.7%$144,660 +27.1%
        2023$6,307 +1.6%$113,820
        2022$6,206 +0.6%$113,820 +0.7%
        2021$6,170 -0.9%$113,020 +8%
        2020$6,228 +0.7%$104,650
        2019$6,188 +2%$104,650
        2018$6,066 +2.2%$104,650 +12.6%
        2017$5,935 -61.1%$92,900
        2016$15,255 +5.5%$92,900
        2015$14,460 +81.8%$92,900 +3%
        2014$7,953 +58.7%$90,200
        2013$5,012 +3.6%$90,200
        2012$4,836 -3.8%$90,200 -4.2%
        2011$5,029 +900.7%$94,160
        2010$503 -89.4%$94,160
        2009$4,735 -1.8%$94,160 -5%
        2008$4,821 -6.9%$99,130
        2007$5,177 -0.2%$99,130
        2006$5,185 +27.8%$99,130 +20.3%
        2005$4,057 +1.3%$82,390
        2004$4,003 +0.7%$82,390
        2003$3,976 +7.7%$82,390 +9%
        2002$3,693 -45.2%$75,600
        2001$6,736 -0.1%$75,600
        2000$6,744 $75,600
        Find assessor info on the county website

        Monthly payment

        Est. payment

        Payment breakdown

        Explore the cost of this home by adjusting the details. Changes won't be saved.
        All calculations are estimates and provided by Zillow, Inc. for informational purposes only. Actual amounts may vary.
        HOA fees may include property taxes on listings classified as Co-Ops. Contact the listing agent and/or owner for fee details.
        Mortgage interest rates are dependent on a number of factors, including credit score, down payment, and repayment length. Interest rate data provided by Zillow Group Marketplace, Inc. as of 1/1/1970 from various mortgage lenders with which we have lead or other similar arrangements; the Estimated Payment is an average of those rates.
        See how much you could borrow to make a competitive offer.

        Climate risks

        Neighborhood: 44145

        Getting around

        4 / 100
        Car-Dependent
        17 / 100
        Minimal Transit
        28 / 100
        Somewhat Bikeable

        Nearby schools

        GreatSchools rating
        Schools provided by the listing agent
        • District: Westlake CSD - 1832

        Source: MLS Now. This data may not be complete. We recommend contacting the local school district to confirm school assignments for this home.

        A local agent can set up tours, give advice and negotiate with sellers.

        Browse local experts

        Similar homes