AVAILABLE SUMMER 2025! BRAND NEW END-UNIT TOWNHOME IN PLAINFIELD'S SOUGHT AFTER AUTUMN GLEN COMMUNITY PRE-SELLING NOW! Welcome to the Marianne, a popular 2- story traditional townhome featuring 3 bedrooms and 2.5 baths. This home is the open floor plan that everybody wants.. perfect for entertaining and everyday life. The oversized quartz island anchors the kitchen and is the heart of the home! The dining room leads right out to the patio, great for grilling and hosting! Retreat to your luxurious owner's suite featuring a walk-in closet and spa-like bath with walk-in shower. 2 other spacious bedrooms and convenient 2nd floor laundry round out the upstairs. You will appreciate the upgraded luxury features that come included... Quartz in kitchen and baths, LVP flooring on main level, upgraded iron railings, and more! Buy with peace of mind... everything is brand new and a 10-year builder structural warranty is included. Autumn Glen offers onsite amenities across 7.6 acres, including a park with a tot play area, an natural preserve area, and a central courtyard with walking paths! Enjoy all that Plainfield has to offer with its charming downtown, beautiful nature preserves, and convenient shopping and dining. Highly acclaimed Plainfield North schools! Marianne model/ Exterior/Interior photos of similar model/homesite 0304
Closed
$385,000
25643 W Yorkshire Dr, Plainfield, IL 60544
3beds
1,767sqft
Townhouse, Single Family Residence
Built in 2025
8,512 Square Feet Lot
$396,800 Zestimate®
$218/sqft
$2,869 Estimated rent
Home value
$396,800
$361,000 - $436,000
$2,869/mo
Zestimate® history
Owner options
List your home for rent
$2,869/mo
Rent Zestimate®
Find your next renter with Zillow Rental Manager. Plus, with online applications, you can quickly screen prospective tenants – for free.
$2,869/mo
Rent Zestimate®
Refinance and save
$3,035/mo
Est. payment
Refinancing to a lower rate could help reduce your monthly payments and save thousands over the life of the loan.
$3,035/mo
Est. payment
Explore your selling options
Work with a Zillow partner agent
Leverage their expertise and Zillow's premium Showcase listings to get your home seen by more buyers.
Get startedList with your own agent
Get your home in front of millions of buyers by listing it on Zillow.
Learn how to do itSell it yourself
Take full control of how buyers see your home on Zillow by listing For Sale by Owner (FSBO).
List your homeWhat's special
Upgraded luxury featuresOpen floor planNatural preserve areaUpgraded iron railingsWalk-in closet
Zillow last checked:
Listing updated:
Listed by:
Laura Garcia 630-377-1700,
@properties Christie's International Real Estate,
Marcie Robinson 773-592-7275,
@properties Christies International Real Estate
Bought with:
Jeanne DeLaFuente Gamage
Keller Williams Infinity
Source: MRED as distributed by MLS GRID,MLS#: 12275879
Facts & features
Interior
Bedrooms & bathrooms
- Bedrooms: 3
- Bathrooms: 3
- Full bathrooms: 2
- 1/2 bathrooms: 1
Rooms
- Room types: No additional rooms
Primary bedroom
- Features: Flooring (Carpet), Bathroom (Full)
- Level: Second
- Area: 195 Square Feet
- Dimensions: 15X13
Bedroom 2
- Features: Flooring (Carpet)
- Level: Second
- Area: 144 Square Feet
- Dimensions: 12X12
Bedroom 3
- Features: Flooring (Carpet)
- Level: Second
- Area: 110 Square Feet
- Dimensions: 11X10
Dining room
- Features: Flooring (Vinyl)
- Level: Main
- Area: 90 Square Feet
- Dimensions: 10X9
Family room
- Features: Flooring (Vinyl)
- Level: Main
- Area: 280 Square Feet
- Dimensions: 14X20
Kitchen
- Features: Kitchen (Island, Pantry, Updated Kitchen), Flooring (Vinyl)
- Level: Main
- Area: 90 Square Feet
- Dimensions: 10X9
Laundry
- Features: Flooring (Vinyl)
- Level: Second
- Area: 40 Square Feet
- Dimensions: 5X8
Heating
- Natural Gas, Forced Air
Cooling
- Central Air
Appliances
- Included: Range, Microwave, Dishwasher, Disposal
- Laundry: Upper Level, Gas Dryer Hookup, In Unit
Features
- High Ceilings, Open Floorplan
- Basement: None
Interior area
- Total structure area: 0
- Total interior livable area: 1,767 sqft
Property
Parking
- Total spaces: 2
- Parking features: Asphalt, On Site, Garage Owned, Attached, Garage
- Attached garage spaces: 2
Accessibility
- Accessibility features: No Disability Access
Features
- Patio & porch: Patio
Lot
- Size: 8,512 Square Feet
- Dimensions: 112X76
- Features: Common Grounds
Details
- Parcel number: 0603182000050020
- Special conditions: Home Warranty
Construction
Type & style
- Home type: Townhouse
- Property subtype: Townhouse, Single Family Residence
Materials
- Vinyl Siding
- Roof: Asphalt
Condition
- New Construction
- New construction: Yes
- Year built: 2025
Details
- Builder model: MARIANNE
- Warranty included: Yes
Utilities & green energy
- Sewer: Public Sewer
- Water: Lake Michigan
Community & HOA
Community
- Subdivision: Autumn Glen
HOA
- Has HOA: Yes
- Amenities included: Park, Trail(s)
- Services included: Insurance, Exterior Maintenance, Lawn Care, Snow Removal
- HOA fee: $200 monthly
Location
- Region: Plainfield
Financial & listing details
- Price per square foot: $218/sqft
- Date on market: 1/22/2025
- Listing terms: Conventional
- Ownership: Fee Simple w/ HO Assn.
Price history
| Date | Event | Price |
|---|---|---|
| 7/17/2025 | Sold | $385,000-1.2%$218/sqft |
Source:  MRED as distributed by MLS GRID #12275879 Report a problem MRED as distributed by MLS GRID #12275879 Report a problem | ||
| 3/26/2025 | Contingent | $389,495-0.5%$220/sqft |
Source: MRED as distributed by MLS GRID #12275879 Report a problem | ||
| 3/18/2025 | Price change | $391,495+0.5%$222/sqft |
Source:  Lennar Homes Report a problem Lennar Homes Report a problem | ||
| 3/13/2025 | Price change | $389,495-0.3%$220/sqft |
Source: MRED as distributed by MLS GRID #12275879 Report a problem | ||
| 3/1/2025 | Price change | $390,495+1.3%$221/sqft |
Source: MRED as distributed by MLS GRID #12275879 Report a problem | ||
| 2/6/2025 | Price change | $385,495+0.5%$218/sqft |
Source: MRED as distributed by MLS GRID #12275879 Report a problem | ||
| 1/22/2025 | Listed for sale | $383,495$217/sqft |
Source: MRED as distributed by MLS GRID #12275879 Report a problem | ||
Public tax history
Tax history is unavailable.
Neighborhood: 60544
Nearby homes
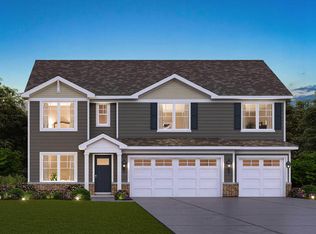
- $599,9905 bd3 ba3k sqft14725 S Starflower Cir, Plainfield, IL 60544Sold
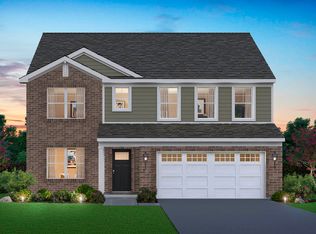
- $542,9904 bd3 ba2.8k sqft14927 S Greenbriar Dr, Plainfield, IL 60544Sold
- $---- bd-- ba-- sqft13448 Skyline Dr, Plainfield, IL 60585Off Market
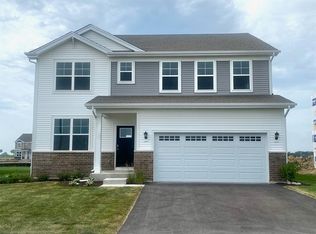
- $559,9904 bd3 ba2.8k sqft14736 S Starflower Cir, Plainfield, IL 60544Sold
- $539,9904 bd3 ba2.8k sqft14731 S Starflower Cir, Plainfield, IL 60544Sold
- $514,9904 bd3 ba2.3k sqft14743 S Starflower Cir, Plainfield, IL 60544Sold
- $550,2904 bd3 ba2.8k sqft14737 S Starflower Cir, Plainfield, IL 60544Sold
- $474,9904 bd3 ba2.6k sqft14742 S Starflower Cir, Plainfield, IL 60544Sold
- $449,9902 bd2 ba1.8k sqft14735 S Greenbriar Dr, Plainfield, IL 60544Sold
Nearby schools
GreatSchools rating
- 7/10Hunt Club Elementary SchoolGrades: K-5Distance: 5.9 mi
- 6/10Traughber Jr High SchoolGrades: 6-8Distance: 5.6 mi
- 8/10Oswego High SchoolGrades: 9-12Distance: 6.6 mi
Schools provided by the listing agent
- High: Plainfield North High School
- District: 202
Source: MRED as distributed by MLS GRID. This data may not be complete. We recommend contacting the local school district to confirm school assignments for this home.
Get a cash offer in 3 minutes
Find out how much your home could sell for in as little as 3 minutes with a no-obligation cash offer.
Estimated market value
$396,800
Get a cash offer in 3 minutes
Find out how much your home could sell for in as little as 3 minutes with a no-obligation cash offer.
Estimated market value
$396,800
- Illinois
- Kendall County
- Plainfield
- 60544
- 25643 W Yorkshire Dr
Nearby cities
Nearby neighborhoods
Nearby zip codes
Other Plainfield Topics
