Skip main navigation
Off market
Street View
  • $550,300

    25644 E 2nd Ave, Aurora, CO 80018

    3beds
    2,730sqft
    SingleFamily
    Built in 2013
    8,511 Square Feet Lot
    $550,300 Zestimate®
    $202/sqft
    $3,567 Estimated rent

    Home value

    $550,300

    $523,000 - $578,000

    $3,567/mo

    Zestimate® history
    Loading
    Loading...

    Owner options

    List your home for rent

    $3,567/mo

    Rent Zestimate®

    Find your next renter with Zillow Rental Manager. Plus, with online applications, you can quickly screen prospective tenants – for free.

    Learn more

    $3,567/mo

    Rent Zestimate®

    Refinance and save

    $3,330/mo

    Est. payment

    Refinancing to a lower rate could help reduce your monthly payments and save thousands over the life of the loan.

    See today's rates

    $3,330/mo

    Est. payment

    Explore your selling options

    Work with a Zillow partner agent

    Leverage their expertise and Zillow's premium Showcase listings to get your home seen by more buyers.

    Get started

    List with your own agent

    Get your home in front of millions of buyers by listing it on Zillow.

    Learn how to do it

    Sell it yourself

    Take full control of how buyers see your home on Zillow by listing For Sale by Owner (FSBO).

    List your home

    What's special

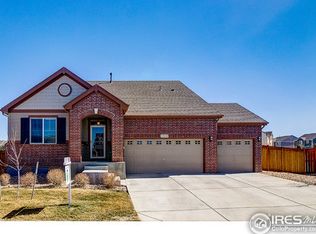
    Wonderful DR Horton home with an open main floor area. Cozy fireplace in living room, ample dining space off of kitchen, warm laminate floors through out the main floor. Kitchen has double ovens, separate cook top, pantry and a large island. Upstairs the seller's have had brand new carpet installed and the rooms are laid out nicely with the master having its own private retreat with sitting/TV area. Five piece bath. Secondary rooms share a bathroom. Laundry is conveniently located upstairs. 3 car garage (2 car part is 18'x23' and the 1 car tandem is 12x15'). Central VAC. Looking for a nice sized back yard & corner lot? This is your house! Lovely covered patio off of the dining room. Facing a greenbelt/park area, this home gives you plenty of outdoor space. Great community with lots of parks and a community pool. Vista peak within a short distance. Easy access to 470. This house shines - you will love it. 20 year lease agreement with Solar City/Tesla.

    This property is off market, which means it's not currently listed for sale or rent on Zillow. This may be different from what's available on other websites or public sources.
    Facts & features

    Interior

    Bedrooms & bathrooms
    • Bedrooms: 3
    • Bathrooms: 3
    • Full bathrooms: 2
    • 1/2 bathrooms: 1
    Heating
    • Forced air, Gas
    Cooling
    • Central
    Appliances
    • Included: Dishwasher, Garbage disposal, Microwave, Range / Oven, Refrigerator
    • Laundry: In Unit
    Features
    • Kitchen Island, Central Vacuum, Entrance Foyer, Open Floorplan, Master Suite
    • Flooring: Tile, Carpet, Laminate
    • Windows: Window Coverings
    • Basement: Partially finished
    • Has fireplace: Yes
    • Fireplace features: Gas, Living Room, Gas Log
    Interior area
    • Total interior livable area: 2,730 sqft
    • Finished area below ground: 0.00

    Property

    Parking
    • Total spaces: 3
    • Parking features: Garage - Attached
    Features
    • Patio & porch: Covered, Front Porch
    • Exterior features: Wood, Brick
    • Fencing: Full
    Lot
    • Size: 8,511 Square Feet
    • Features: Corner Lot, Cul-de-Sac, Greenbelt, Sprinklers In Front, Sprinklers In Rear, Master Planned
    Details
    • Parcel number: 197708239022
    • Zoning description: RPD

    Construction

    Type & style
    • Home type: SingleFamily
    Materials
    • Wood
    • Roof: Composition
    Condition
    • Year built: 2013

    Utilities & green energy

    • Sewer: Public Sewer
    • Water: Public

    Community & HOA

    Community
    • Security: Smoke Detector(s)
    HOA
    • Has HOA: Yes
    • Amenities included: Clubhouse, Pool
    • Services included: Snow Removal, Trash, Maintenance Grounds
    • HOA fee: $73 monthly
    Location
    • Region: Aurora

    Financial & listing details

    • Price per square foot: $202/sqft
    • Tax assessed value: $572,000
    • Annual tax amount: $4,738
    • Road surface type: Paved

    Price history

    DateEventPrice
    3/9/2020Sold$420,000-1.2%$154/sqft
    Source: Public Record Report a problem
    1/27/2020Pending sale$425,000$156/sqft
    Source: Homesmart Realty Group #3883139 Report a problem
    1/16/2020Listed for sale$425,000+39.5%$156/sqft
    Source: HomeSmart #3883139 Report a problem
    3/21/2014Sold$304,762$112/sqft
    Source: Public Record Report a problem

    Public tax history

    YearProperty taxesTax assessment
    2025$4,738 +2.5%$35,750 -9.1%
    2024$4,625 +17.8%$39,342 -9.4%
    2023$3,925 -3%$43,445 +47.1%
    2022$4,048 $29,531 -2.8%
    2021-- $30,381 +2.2%
    2020$4,061 +2.5%$29,730
    2019$3,963 --
    2018$3,963 +7.1%$27,058
    2017$3,699 $27,058 +1.8%
    2016-- $26,578
    2015-- $26,578 +121.3%
    2014$3,794 +116%$12,012 +283.8%
    2013$1,757 $3,130
    2012-- $3,130
    2011$431 +4.2%$3,130 -3.4%
    2010$414 -45.4%$3,240 +3.5%
    2009$759 $3,130 -45.5%
    2008-- $5,742
    2007-- $5,742
    Find assessor info on the county website

    Neighborhood: Traditions

    Nearby schools

    GreatSchools rating
    Schools provided by the listing agent
    • Elementary: Vista Peak
    • Middle: Vista Peak
    • High: Vista Peak
    • District: Adams-Arapahoe 28J

    Source: The MLS. This data may not be complete. We recommend contacting the local school district to confirm school assignments for this home.

    Get a cash offer in 3 minutes
    Find out how much your home could sell for in as little as 3 minutes with a no-obligation cash offer.
    Estimated market value
    $550,300
    Get a cash offer in 3 minutes
    Find out how much your home could sell for in as little as 3 minutes with a no-obligation cash offer.
    Estimated market value
    $550,300