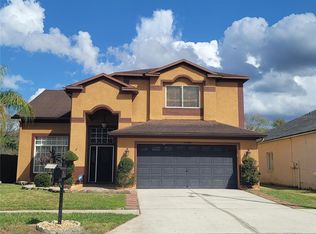
**MANSION FOR THE MONEY!** Where else can you find nearly 3,000 square feet with overlooking a scenic lake in a neighborhood with luxury amenities for under $500K?! This home boasts incredible curb appeal with a brand-new roof (2024), a freshly painted exterior, and a charming paver porch and walkway! That’s not all—you’ll also enjoy a newly renovated kitchen with brand-new cabinets, stainless steel appliances, and quartz countertops! Not to mention a luxury master suite you’ll never want to leave—an enormous space with tray ceiling and an adjoining bonus room or office! Double doors open to an elegant, updated master bathroom featuring a garden tub, glass shower, and double vanity, with his-and-her walk-in closets as the perfect finishing touch. Down the hall are three spacious bedrooms and two full bathrooms. Downstairs offers both a living room and a family room with a fireplace. Step through the sliding glass doors to a large screened lanai with brick pavers—an incredible spot for entertaining with stunning lake views! You’ll also find a fourth bathroom and laundry room just off the 3-car garage. The Grand Oaks clubhouse, pool, park, and playground are just a short walk away. This home truly has it all at an amazing price!
For sale
Price cut: $900 (8/11)
$499,000
25644 FRITH STREET, LAND O LAKES, FL 34639
4beds
2,886sqft
Single Family Residence
Built in 2002
7,150 Square Feet Lot
$489,200 Zestimate®
$173/sqft
$105/mo HOA
What's special
Stunning lake viewsNewly renovated kitchenThree spacious bedroomsQuartz countertopsFourth bathroomLuxury master suiteIncredible curb appeal
- 71 days |
- 448 |
- 25 |
Zillow last checked:
Listing updated:
Listed by:
Shay Adelman 727-458-3702,
RE/MAX REALTEC GROUP INC 727-789-5555
Source: Stellar MLS,MLS#: TB8517462 Originating MLS: Suncoast Tampa
Originating MLS: Suncoast Tampa
Facts & features
Interior
Bedrooms & bathrooms
- Bedrooms: 4
- Bathrooms: 4
- Full bathrooms: 3
- 1/2 bathrooms: 1
Rooms
- Room types: Bonus Room, Den/Library/Office, Family Room, Utility Room
Primary bedroom
- Features: Walk-In Closet(s)
- Level: Second
- Area: 266 Square Feet
- Dimensions: 19x14
Bedroom 2
- Features: Built-in Closet
- Level: Second
- Area: 182 Square Feet
- Dimensions: 14x13
Bedroom 3
- Features: Built-in Closet
- Level: Second
- Area: 144 Square Feet
- Dimensions: 12x12
Bedroom 4
- Features: Built-in Closet
- Level: Second
- Area: 132 Square Feet
- Dimensions: 12x11
Primary bathroom
- Level: Second
- Area: 169 Square Feet
- Dimensions: 13x13
Dinette
- Level: First
- Area: 150 Square Feet
- Dimensions: 15x10
Family room
- Level: First
- Area: 255 Square Feet
- Dimensions: 17x15
Kitchen
- Level: First
- Area: 180 Square Feet
- Dimensions: 15x12
Laundry
- Level: First
- Area: 48 Square Feet
- Dimensions: 8x6
Living room
- Level: First
- Area: 414 Square Feet
- Dimensions: 23x18
Office
- Level: Second
- Area: 120 Square Feet
- Dimensions: 12x10
Heating
- Central
Cooling
- Central Air
Appliances
- Included: Dishwasher, Disposal, Microwave, Range, Refrigerator
- Laundry: Laundry Room
Features
- Ceiling Fan(s), Coffered Ceiling(s), High Ceilings, Open Floorplan, PrimaryBedroom Upstairs, Solid Surface Counters, Solid Wood Cabinets, Stone Counters, Tray Ceiling(s), Walk-In Closet(s)
- Flooring: Ceramic Tile, Laminate, Hardwood
- Doors: Sliding Doors
- Windows: Window Treatments
- Has fireplace: Yes
- Fireplace features: Family Room, Gas
Interior area
- Total structure area: 3,816
- Total interior livable area: 2,886 sqft
Video & virtual tour
Property
Parking
- Total spaces: 3
- Parking features: Garage Door Opener
- Attached garage spaces: 3
- Details: Garage Dimensions: 30X20
Features
- Levels: Two
- Stories: 2
- Exterior features: Irrigation System
- Has view: Yes
- View description: Water, Pond
- Has water view: Yes
- Water view: Water,Pond
- Waterfront features: Pond, Pond Access
Lot
- Size: 7,150 Square Feet
Details
- Parcel number: 1926150080007000300
- Zoning: MPUD
- Special conditions: None
Construction
Type & style
- Home type: SingleFamily
- Property subtype: Single Family Residence
Materials
- Block, Stucco, Wood Frame
- Foundation: Slab
- Roof: Shingle
Condition
- New construction: No
- Year built: 2002
Utilities & green energy
- Sewer: Public Sewer
- Water: Public
- Utilities for property: Electricity Connected, Natural Gas Available, Sewer Connected
Community & HOA
Community
- Features: Clubhouse, Deed Restrictions, Fitness Center, Pool, Sidewalks
- Pet fee: $0 monthly
- Subdivision: GRAND OAKS PH 02
HOA
- Has HOA: Yes
- Amenities included: Basketball Court, Clubhouse, Fitness Center, Park, Playground, Pool, Recreation Facilities, Spa/Hot Tub
- Services included: Common Area Taxes, Community Pool, Pool Maintenance
- HOA fee: $105 monthly
- HOA name: Michele Staples/Leeland Management
- HOA phone: 407-781-1188
Location
- Region: Land O Lakes
Financial & listing details
- Price per square foot: $173/sqft
- Tax assessed value: $471,332
- Annual tax amount: $8,135
- Date on market: 6/11/2026
- Cumulative days on market: 72 days
- Listing terms: Cash,Conventional,FHA,VA Loan
- Ownership: Fee Simple
- Total actual rent: 0
- Electric utility on property: Yes
- Road surface type: Paved
Estimated market value
$489,200
$465,000 - $514,000
$3,107/mo
Price history
| Date | Event | Price |
|---|---|---|
| 8/11/2026 | Price change | $499,000-0.2%$173/sqft |
Source:  Stellar MLS #TB8517462 Report a problem Stellar MLS #TB8517462 Report a problem | ||
| 7/9/2026 | Price change | $499,900-2%$173/sqft |
Source: Stellar MLS #TB8517462 Report a problem | ||
| 6/11/2026 | Listed for sale | $509,900+71.4%$177/sqft |
Source: Stellar MLS #TB8517462 Report a problem | ||
| 4/13/2005 | Sold | $297,500+40.7%$103/sqft |
Source: Public Record Report a problem | ||
| 12/2/2002 | Sold | $211,500$73/sqft |
Source: Public Record Report a problem | ||
Public tax history
| Year | Property taxes | Tax assessment |
|---|---|---|
| 2025 | $8,135 +61.1% | $471,332 +44.2% |
| 2024 | $5,050 +3.8% | $326,810 |
| 2023 | $4,866 +11.2% | $326,810 +3% |
| 2022 | $4,374 +1.8% | $317,300 +6.1% |
| 2021 | $4,297 +1.6% | $299,090 +1.4% |
| 2020 | $4,230 -11.5% | $294,963 +3.2% |
| 2019 | $4,780 | $285,840 +10% |
| 2018 | $4,780 +9.5% | $259,856 +5.5% |
| 2017 | $4,367 +3.4% | $246,203 +9.6% |
| 2016 | $4,224 +14.6% | $224,694 +6% |
| 2015 | $3,686 +11.1% | $212,016 +8.5% |
| 2014 | $3,317 | $195,409 +13.5% |
| 2013 | -- | $172,154 +11.2% |
| 2012 | -- | $154,833 -12.4% |
| 2011 | -- | $176,753 -2.3% |
| 2010 | -- | $180,875 -11.3% |
| 2009 | -- | $204,030 -22.5% |
| 2008 | -- | $263,161 -18.4% |
| 2007 | -- | $322,395 +3.7% |
| 2006 | -- | $310,797 +42.2% |
| 2005 | -- | $218,577 +12.1% |
| 2004 | -- | $195,043 +4.8% |
| 2003 | -- | $186,190 +804.2% |
| 2002 | -- | $20,592 |
Find assessor info on the county website
Monthly payment
Est. payment
Payment breakdown
Explore the cost of this home by adjusting the details. Changes won't be saved.Climate risks
Neighborhood: Grand Oaks
Getting around
10 / 100
Car-DependentNearby schools
GreatSchools rating
- 7/10Veterans Elementary SchoolGrades: PK-5Distance: 1.3 mi
- 6/10Cypress Creek Middle SchoolGrades: 6-8Distance: 5 mi
- 5/10Cypress Creek High SchoolGrades: 9-12Distance: 5.1 mi
Schools provided by the listing agent
- Elementary: Veterans Elementary School
- Middle: Cypress Creek Middle School
- High: Cypress Creek High-PO
Source: Stellar MLS. This data may not be complete. We recommend contacting the local school district to confirm school assignments for this home.
- $498,400-- bd3 ba2.8k sqft25638 Frith St, Land O Lakes, FL 34639Off Market
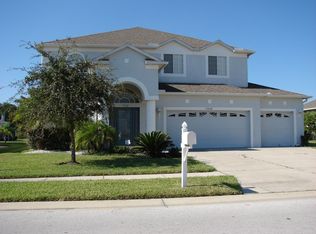
- $386,9004 bd2 ba2k sqft25650 Frith St, Land O Lakes, FL 34639Off Market

- $527,900-- bd2 ba3.1k sqft4615 Roslyn Ct, Land O Lakes, FL 34639Off Market
- $481,700-- bd3 ba2.2k sqft25632 Frith St, Land O Lakes, FL 34639Off Market
- $456,1003 bd3 ba2.3k sqft4609 Roslyn Ct, Land O Lakes, FL 34639Off Market
- $480,600-- bd3 ba2.2k sqft25645 Frith St, Land O Lakes, FL 34639Off Market
- $541,3004 bd4 ba2.8k sqft25651 Frith St, Land O Lakes, FL 34639Off Market
- $433,9004 bd3 ba2.4k sqft25639 Frith St, Land O Lakes, FL 34639Off Market
A local agent can set up tours, give advice and negotiate with sellers.
A local lender can help you make sure your offer is ready when you are.
Similar homes
- $369,0004 bd3 ba1.8k sqft4828 WESSEX WAY, LAND O LAKES, FL 34639For Sale
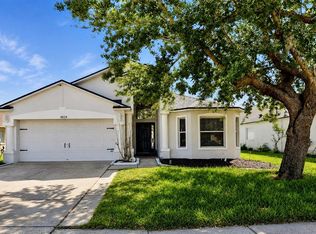
 MLS ID #TB8536732, Maritza Diaz, COLDWELL BANKER REALTY. Stellar MLS
 - $500,0003 bd2 ba1.8k sqft3922 LAKE JOYCE DRIVE, LAND O LAKES, FL 34639For Sale
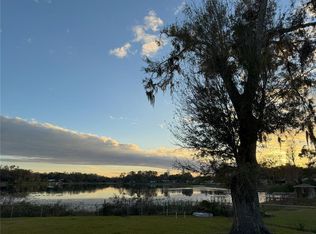 MLS ID #TB8333772, April Wakefield, RICHARD DOYLE REAL ESTATE. Stellar MLS
 - $529,9004 bd4 ba3.4k sqft4736 POINTE O WOODS DRIVE, WESLEY CHAPEL, FL 33543For Sale
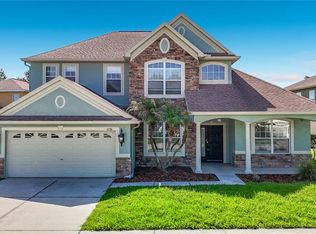 MLS ID #TB8534861, Don Suda, TAMPA BAY PREMIER REALTY. Stellar MLS
 - $480,0004 bd3 ba2.2k sqft27640 BREAKERS DRIVE, WESLEY CHAPEL, FL 33544For Sale
 MLS ID #TB8485801, Marleny Salavarrieta, HOME SEARCH REALTY. Stellar MLS
 - $500,0004 bd3 ba2.2k sqft4968 EBENSBURG DRIVE, TAMPA, FL 33647For SaleMLS ID #TB8528399, Sandra Vigil, FUTURE HOME REALTY INC. Stellar MLS
- $499,0004 bd3 ba2.5k sqft10856 BREAKING ROCKS DRIVE, TAMPA, FL 33647For SaleMLS ID #TB8534843, Arun Perumpral, PEOPLE'S CHOICE REALTY SVC LLC. Stellar MLS
- $521,9954 bd2 ba2.3k sqft6336 WOODEN STREET, NEW PORT RICHEY, FL 34653For SaleMLS ID #W7882637, Amanda Singh, CHARLES RUTENBERG REALTY INC. Stellar MLS
- $475,0004 bd3 ba3.3k sqft5036 WHISTLING PINES COURT, WESLEY CHAPEL, FL 33545For SaleMLS ID #TB8529722, Sandra Vigil, FUTURE HOME REALTY INC. Stellar MLS
- $469,9003 bd2 ba1.6k sqft8429 AUBURN RISE COURT, LAND O LAKES, FL 34638For SaleMLS ID #W7888351, Ralph Harvey, LISTWITHFREEDOM.COM. Stellar MLS
- $499,0005 bd4 ba3.4k sqft10812 ANCIENT FUTURES DRIVE, TAMPA, FL 33647For SaleMLS ID #TB8516397, Amani Warden, RE/MAX ACTION FIRST OF FLORIDA. Stellar MLS
- $400,0004 bd3 ba1.8k sqft4230 MEDBURY DRIVE, WESLEY CHAPEL, FL 33543For SaleMLS ID #TB8537627, Jessica Provenzano, FLORIDA EXECUTIVE REALTY. Stellar MLS
- $450,0005 bd3 ba3.4k sqft7306 BRIDGEVIEW DRIVE, WESLEY CHAPEL, FL 33545For SaleMLS ID #TB8523564, Joyce Luloff, DALTON WADE INC. Stellar MLS
- $490,0005 bd3 ba2.6k sqft11153 SHELTER COVE LOOP, NEW PORT RICHEY, FL 34654For SaleMLS ID #TB8537191, Katia Vital Herne Richardson, MARCHAND REALTY, LLC. Stellar MLS
- $429,9004 bd3 ba2.1k sqft9305 MANDRAKE COURT, TAMPA, FL 33647For SaleMLS ID #TB8528188, Joel Colley, LPT REALTY, LLC. Stellar MLS
- $499,9004 bd2 ba2.4k sqft8137 GOLDEN BEAR LOOP, PORT RICHEY, FL 34668For SaleMLS ID #TB8505631, Yuliett Monserrat Perez, BUILDING NEST REALTY LLC. Stellar MLS
- $724,9004 bd3 ba3.1k sqft6402 BARCELLONA ROAD, LAND O LAKES, FL 34637For SaleMLS ID #W7885606, Jill Reid, EXCEPTIONAL REAL ESTATE. Stellar MLS
- $428,0003 bd2 ba1.9k sqft8119 HAMPTON LAKE DRIVE, TAMPA, FL 33647For SaleMLS ID #TB8519142, Wei Xue, THE SURE WAY REALTY GROUP. Stellar MLS
- $499,0004 bd3 ba1.7k sqft16513 SILVERHILL DRIVE, TAMPA, FL 33624For SaleMLS ID #TB8505033, Julie Phan, LLC, LPT REALTY, LLC. Stellar MLS
- $484,9004 bd2 ba1.9k sqft8153 BAYTREE DRIVE, NEW PORT RICHEY, FL 34653For SaleMLS ID #TB8527261, Kirk Budd, KELLER WILLIAMS REALTY- PALM HARBOR. Stellar MLS
- $679,5004 bd4 ba3.5k sqft26612 SHOREGRASS DRIVE, WESLEY CHAPEL, FL 33544For SaleMLS ID #TB8499824, Roger Chandler, BOWERS REALTY AND PROPERTY. Stellar MLS
