Welcome to 25647 Gustavus Court, a beautifully updated home in the desirable Beyond Bridgewater neighborhood offering privacy, space, and a setting that feels like your own retreat. Located on 4 Acres, this 4-bedroom, 4-bath home features 3 bedrooms on the upper level, including a spacious primary suite with a remodeled private bath, separate tub, and shower. Main floor offers vaulted ceilings, granite kitchen countertops, center island, and abundant storage highlight the large kitchen that opens to a maintenance-free deck overlooking the professionally landscaped backyard and waterfall feature. The walkout family room with a stone gas fireplace is perfect for gatherings, while the finished lower level with egress windows offers rough-in for a future wet bar or future 5th bedroom, theatre, or even exercise space. Car enthusiasts and hobbyists will love the attached 3-car garage plus the detached, heated 30x36 workshop with 10' overhead door plus 8' pull-through door. Mature trees, trails to the Sunrise River, an in-ground sprinkler system, and quick access to schools, parks, and freeways complete this exceptional property.
Available due to relocation. 12 month Home Warranty included. Trail system marked out back. Choice of Forest Lake or Chisago Lake Schools.
Closed
$674,900
25647 Gustavus Ct, Wyoming, MN 55092
4beds
2,696sqft
Single Family
Built in 1998
4.35 Acres Lot
$674,200 Zestimate®
$250/sqft
$3,525 Estimated rent
Home value
$674,200
$640,000 - $708,000
$3,525/mo
Zestimate® history
Owner options
List your home for rent
$3,525/mo
Rent Zestimate®
Find your next renter with Zillow Rental Manager. Plus, with online applications, you can quickly screen prospective tenants – for free.
$3,525/mo
Rent Zestimate®
Refinance and save
$4,298/mo
Est. payment
Refinancing to a lower rate could help reduce your monthly payments and save thousands over the life of the loan.
$4,298/mo
Est. payment
Explore your selling options
Work with a Zillow partner agent
Leverage their expertise and Zillow's premium Showcase listings to get your home seen by more buyers.
Get startedList with your own agent
Get your home in front of millions of buyers by listing it on Zillow.
Learn how to do itSell it yourself
Take full control of how buyers see your home on Zillow by listing For Sale by Owner (FSBO).
List your homeWhat's special
Zillow last checked:
Listing updated:
Listed by:
Chelsea C. Erickson 763-221-2524,
LaBelle Real Estate Group Inc
Bought with:
Jennifer A Forliti
RE/MAX Results
Source: NorthstarMLS as distributed by MLS GRID,MLS#: 7071891
Facts & features
Interior
Bedrooms & bathrooms
- Bedrooms: 4
- Bathrooms: 4
- Full bathrooms: 2
- 3/4 bathrooms: 1
- 1/2 bathrooms: 1
Bedroom
- Level: Upper
- Area: 168 Square Feet
- Dimensions: 14x12
Bedroom 2
- Level: Upper
- Area: 132 Square Feet
- Dimensions: 12x11
Bedroom 3
- Level: Upper
- Area: 110 Square Feet
- Dimensions: 11x10
Bedroom 4
- Level: Lower
- Area: 144 Square Feet
- Dimensions: 12x12
Deck
- Level: Main
- Area: 288 Square Feet
- Dimensions: 18x16
Dining room
- Level: Main
- Area: 130 Square Feet
- Dimensions: 13x10
Family room
- Level: Lower
- Area: 368 Square Feet
- Dimensions: 23x16
Flex room
- Level: Lower
- Area: 276 Square Feet
- Dimensions: 23x12
Foyer
- Level: Main
- Area: 60 Square Feet
- Dimensions: 10x6
Kitchen
- Level: Main
- Area: 182 Square Feet
- Dimensions: 14x13
Laundry
- Level: Lower
- Area: 72 Square Feet
- Dimensions: 12x6
Living room
- Level: Main
- Area: 208 Square Feet
- Dimensions: 13x16
Patio
- Level: Lower
- Area: 144 Square Feet
- Dimensions: 12x12
Storage
- Level: Lower
- Area: 144 Square Feet
- Dimensions: 12x12
Walk in closet
- Level: Upper
- Area: 35 Square Feet
- Dimensions: 7x5
Walk in closet
- Level: Upper
- Area: 28 Square Feet
- Dimensions: 7x4
Heating
- Forced Air, Fireplace(s)
Cooling
- Central Air
Appliances
- Included: Dishwasher, Double Oven, Dryer, Exhaust Fan, Microwave, Range, Refrigerator, Stainless Steel Appliance(s), Washer
- Laundry: Lower Level, Laundry Room, Sink
Features
- Basement: Block,Drain Tiled,Drainage System,Egress Window(s),Finished,Storage Space,Sump Pump
- Number of fireplaces: 1
- Fireplace features: Family Room, Gas
Interior area
- Total structure area: 2,864
- Total interior livable area: 2,696 sqft
- Finished area above ground: 1,468
- Finished area below ground: 1,228
Property
Parking
- Total spaces: 7
- Parking features: Attached, Detached Garage, Asphalt, Concrete, Floor Drain, Garage, Garage Door Opener, Heated Garage, Insulated Garage, Multiple Garages
- Attached garage spaces: 7
- Has uncovered spaces: Yes
- Details: Garage Dimensions (32x22), Garage Door Height (7), Garage Door Width (16)
Accessibility
- Accessibility features: None
Features
- Levels: Four or More Level Split
- Patio & porch: Composite Decking, Deck, Patio
- On waterfront: Yes
- Waterfront features: River Front, Waterfront Elevation(4-10), Lake Bottom(Rocky, Sand)
- Frontage length: Water Frontage: 235
Lot
- Size: 4.35 Acres
- Dimensions: 140 x 628 x 329 x 156 x 235 x 240 x 407
Details
- Additional structures: Garage(s), Workshop, Storage Shed
- Foundation area: 1900
- Parcel number: 211112816
- Zoning description: Residential-Single Family
Construction
Type & style
- Home type: SingleFamily
- Property subtype: Single Family
Materials
- Block, Frame
- Roof: Age Over 8 Years,Asphalt
Condition
- New construction: No
- Year built: 1998
Utilities & green energy
- Gas: Electric, Natural Gas
- Sewer: Private Sewer
- Water: Well
Community & HOA
Community
- Subdivision: Beyond Bridgewater
HOA
- Has HOA: No
Location
- Region: Wyoming
Financial & listing details
- Price per square foot: $250/sqft
- Tax assessed value: $483,100
- Annual tax amount: $6,604
- Date on market: 5/15/2026
- Cumulative days on market: 102 days
Price history
| Date | Event | Price |
|---|---|---|
| 7/15/2026 | Sold | $674,900$250/sqft |
Source:  NorthstarMLS as distributed by MLS GRID #7071891 Report a problem NorthstarMLS as distributed by MLS GRID #7071891 Report a problem | ||
| 6/2/2026 | Pending sale | $674,900$250/sqft |
Source: NorthstarMLS as distributed by MLS GRID #7071891 Report a problem | ||
| 5/21/2026 | Listed for sale | $674,9000%$250/sqft |
Source: NorthstarMLS as distributed by MLS GRID #7071891 Report a problem | ||
| 12/5/2025 | Listing removed | $675,000$250/sqft |
Source: NorthstarMLS as distributed by MLS GRID #6779341 Report a problem | ||
| 10/7/2025 | Price change | $675,000-3.3%$250/sqft |
Source: NorthstarMLS as distributed by MLS GRID #6779341 Report a problem | ||
| 9/6/2025 | Listed for sale | $697,900+173.7%$259/sqft |
Source: NorthstarMLS as distributed by MLS GRID #6779341 Report a problem | ||
| 1/19/2012 | Sold | $255,000$95/sqft |
Source: Public Record Report a problem | ||
| 11/21/2011 | Sold | $255,000-1.9%$95/sqft |
Source:  Lake Superior Area Realtors as distributed by MLS GRID #1460580 Report a problem Lake Superior Area Realtors as distributed by MLS GRID #1460580 Report a problem | ||
| 10/7/2011 | Price change | $260,000-3.7%$96/sqft |
Source: ERA Muske Company Real Estate #4092719 Report a problem | ||
| 7/14/2011 | Price change | $269,900-3.6%$100/sqft |
Source: Perpetual REG LLC #4019075 Report a problem | ||
| 4/28/2011 | Price change | $279,900-6.7%$104/sqft |
Source: Perpetual REG LLC #4019075 Report a problem | ||
| 3/3/2011 | Listed for sale | $300,000+33.3%$111/sqft |
Source: RealEstateHomepages.com #4019075 Report a problem | ||
| 4/19/1999 | Sold | $225,000+463.9%$83/sqft |
Source: Public Record Report a problem | ||
| 7/28/1998 | Sold | $39,900+54.1%$15/sqft |
Source: Public Record Report a problem | ||
| 5/19/1998 | Sold | $25,900$10/sqft |
Source: Public Record Report a problem | ||
| 10/15/1997 | Sold | $25,900$10/sqft |
Source: Public Record Report a problem | ||
Public tax history
| Year | Property taxes | Tax assessment |
|---|---|---|
| 2024 | $6,564 +9.6% | $480,000 +6.5% |
| 2023 | $5,988 +3% | $450,800 +20.9% |
| 2022 | $5,814 +2.1% | $372,900 +2.7% |
| 2021 | $5,694 +3% | $363,200 |
| 2020 | $5,530 +7.8% | -- |
| 2017 | $5,130 +100% | -- |
| 2016 | $2,565 -47.5% | -- |
| 2015 | $4,888 +14.2% | -- |
| 2014 | $4,280 +7.2% | $240,400 |
| 2013 | $3,992 +3% | -- |
| 2012 | $3,876 +27.1% | -- |
| 2011 | $3,050 -2% | -- |
| 2010 | $3,112 | -- |
| 2009 | -- | -- |
| 2008 | $3,186 +5% | -- |
| 2007 | $3,034 -10.3% | -- |
| 2006 | $3,384 +8.3% | -- |
| 2005 | $3,124 +10.4% | -- |
| 2002 | $2,829 -15.7% | -- |
| 2001 | $3,357 | -- |
Find assessor info on the county website
Neighborhood: 55092
Nearby homes
- $564,7003 bd2 ba3k sqft25685 Gustavus Ct, Wyoming, MN 55092Off Market
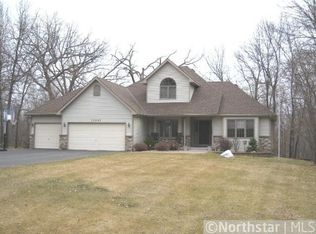
- $547,2003 bd1 ba2.2k sqft25631 Gustavus Ct, Wyoming, MN 55092Off Market
- $451,9001 bd1 ba15 sqft25674 Hamline Ct, Wyoming, MN 55092Off Market
- $501,9005 bd3 ba2.4k sqft25705 Gustavus Ct, Wyoming, MN 55092Off Market
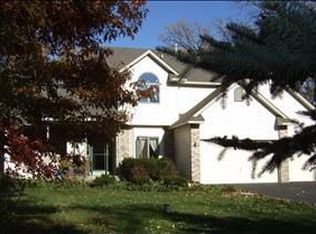
- $506,8004 bd3 ba2.5k sqft25646 Hamline Ct, Wyoming, MN 55092Off Market
- $513,9004 bd3 ba2.1k sqft25694 Hamline Ct, Wyoming, MN 55092Off Market
- $565,0004 bd3 ba3.5k sqft25606 Hamline Ct, Wyoming, MN 55092Sold
- $600,0005 bd3 ba1.6k sqft25664 Gustavus Ct, Wyoming, MN 55092Sold
Nearby schools
GreatSchools rating
- 8/10Wyoming Elementary SchoolGrades: PK-6Distance: 1.4 mi
- 7/10Forest Lake Area Middle SchoolGrades: 7-8Distance: 4.3 mi
- 7/10Forest Lake Senior High SchoolGrades: 9-12Distance: 4.5 mi
Get a cash offer in 3 minutes
Find out how much your home could sell for in as little as 3 minutes with a no-obligation cash offer.
Estimated market value
$674,200
Get a cash offer in 3 minutes
Find out how much your home could sell for in as little as 3 minutes with a no-obligation cash offer.
Estimated market value
$674,200
- Minnesota
- Chisago County
- Wyoming
- 55092
- 25647 Gustavus Ct
Nearby cities
Nearby zip codes
Other Wyoming Topics
