New Price! Enjoy stunning views! Don't miss this unique opportunity to own a former model, on a premium lot, adjacent to The Oaks Golf Course, in Westridge. Nestled in the gated Bella Ventana community, this beautiful townhome has a light, open floorplan, with over 2000 square feet, and is designed with a European flair. The home offers 3 bedrooms, 2.5 baths, an office/den,, multiple fireplaces and updates throughout. Other features include Italian Travertine flooring, fresh paint, an eat-in kitchen with a large island and breakfast bar, granite counters, stainless steel appliances, upgraded cabinets, built-ins and new downstairs windows. The impressive primary bedroom upstairs is complete with a sitting area and fireplace, a private en suite bath, with a jetted tub, separate shower, double vanities and a walk-in closet. Open the French doors to the balcony, and enjoy expansive views of the manicured yard, the golf course and the majestic mountains! Two more spacious bedrooms, a full bath and a built-in desk compliment the second floor. Outside is a stunning back patio with lush landscaping, hardscape garden designs, a built-in bar and BBQ and plenty of space for entertaining family and friends. Cozy up to the outdoor fireplace on those chilly evenings and enjoy al fresco dining under the stars. The HOA offers many amenities, including two Olympic size pools, a tennis court, a playground and park, and a basketball court--all within gated, private luxury. Award winning schools are within walking distance. It's a must see for ease of living, located close to local dining and shopping.
Sold for $879,000
Listed by: eXp Realty of California Inc • Robynn Creitz • Contact: 818-882-5735
Bought with: RE/MAX of Valencia
$879,000
25648 Via Ventana, Valencia, CA 91381
3beds
2,010sqft
Townhouse
Built in 2003
0.36 Acres Lot
$871,800 Zestimate®
$437/sqft
$3,923 Estimated rent
Home value
$871,800
$828,000 - $915,000
$3,923/mo
Zestimate® history
Owner options
List your home for rent
$3,923/mo
Rent Zestimate®
Find your next renter with Zillow Rental Manager. Plus, with online applications, you can quickly screen prospective tenants – for free.
$3,923/mo
Rent Zestimate®
Refinance and save
$6,035/mo
Est. payment
Refinancing to a lower rate could help reduce your monthly payments and save thousands over the life of the loan.
$6,035/mo
Est. payment
Explore your selling options
Work with a Zillow partner agent
Leverage their expertise and Zillow's premium Showcase listings to get your home seen by more buyers.
Get startedList with your own agent
Get your home in front of millions of buyers by listing it on Zillow.
Learn how to do itSell it yourself
Take full control of how buyers see your home on Zillow by listing For Sale by Owner (FSBO).
List your homeWhat's special
Golf courseTennis courtMultiple fireplacesOpen floorplanFresh paintFrench doorsLush landscaping
Zillow last checked:
Listing updated:
Listed by:
Robynn Creitz DRE #01313669 818-882-5735,
eXp Realty of California Inc,
Rodney Johnson DRE #00871003 818-262-6778,
eXp Realty of California Inc.
Bought with:
Holly Thompson, DRE #01825192
RE/MAX of Valencia
Source: CRMLS,MLS#: SR23078037 Originating MLS: California Regional MLS
Originating MLS: California Regional MLSFacts & features
Interior
Bedrooms & bathrooms
- Bedrooms: 3
- Bathrooms: 3
- Full bathrooms: 2
- 1/2 bathrooms: 1
- Main level bathrooms: 1
Rooms
- Room types: Bedroom, Entry/Foyer, Kitchen, Laundry, Living Room, Primary Bedroom, Office, Other
Primary bedroom
- Features: Primary Suite
Bedroom
- Features: All Bedrooms Up
Bathroom
- Features: Bathtub, Closet, Dual Sinks, Jetted Tub, Separate Shower, Tub Shower, Walk-In Shower
Kitchen
- Features: Granite Counters, Kitchen Island
Other
- Features: Walk-In Closet(s)
Heating
- Central
Cooling
- Central Air
Appliances
- Included: Dishwasher, Disposal, Gas Oven, Microwave, Refrigerator, Water Heater
- Laundry: Inside, Laundry Room
Features
- Breakfast Bar, Built-in Features, Balcony, Block Walls, Ceiling Fan(s), Crown Molding, Granite Counters, Open Floorplan, Recessed Lighting, All Bedrooms Up, Primary Suite, Walk-In Closet(s)
- Flooring: Carpet, Laminate, Tile
- Has fireplace: Yes
- Fireplace features: Living Room, Primary Bedroom, Outside
- Common walls with other units/homes: 1 Common Wall,End Unit
Interior area
- Total interior livable area: 2,010 sqft
Property
Parking
- Total spaces: 4
- Parking features: Direct Access, Driveway, Garage Faces Front, Garage
- Attached garage spaces: 2
- Uncovered spaces: 2
Accessibility
- Accessibility features: None
Features
- Levels: Two
- Stories: 2
- Entry location: 1
- Patio & porch: Front Porch, Open, Patio
- Pool features: Community, In Ground, Association
- Has spa: Yes
- Spa features: Association, Community
- Fencing: Block,Wrought Iron
- Has view: Yes
- View description: City Lights, Golf Course, Mountain(s)
Lot
- Size: 0.36 Acres
- Features: Front Yard, Garden, On Golf Course, Sprinkler System
Details
- Parcel number: 2826142019
- Zoning: LCA2
- Special conditions: Standard,Trust
Construction
Type & style
- Home type: Townhouse
- Property subtype: Townhouse
- Attached to another structure: Yes
Materials
- Roof: Common Roof,Tile
Condition
- Turnkey
- New construction: No
- Year built: 2003
Utilities & green energy
- Electric: Electricity - On Property
- Sewer: Public Sewer
- Water: Public
- Utilities for property: Electricity Connected, Natural Gas Connected, Sewer Connected, Water Connected
Community & HOA
Community
- Features: Curbs, Street Lights, Sidewalks, Gated, Pool
- Security: Carbon Monoxide Detector(s), Gated Community, Smoke Detector(s)
- Subdivision: Bella Ventana (Belav)
HOA
- Has HOA: Yes
- Amenities included: Clubhouse, Fire Pit, Maintenance Front Yard, Barbecue, Picnic Area, Playground, Pool, Pet Restrictions, Spa/Hot Tub, Tennis Court(s)
- HOA fee: $353 monthly
- HOA name: Westridge Valencia HOA
- HOA phone: 661-295-9474
Location
- Region: Valencia
Financial & listing details
- Price per square foot: $437/sqft
- Tax assessed value: $896,580
- Annual tax amount: $12,450
- Date on market: 5/9/2023
- Cumulative days on market: 70 days
- Listing terms: Cash,Cash to New Loan,Conventional
- Road surface type: Paved
Price history
| Date | Event | Price |
|---|---|---|
| 9/1/2023 | Sold | $879,000-0.6%$437/sqft |
Source:  CRMLS #SR23078037 Report a problem CRMLS #SR23078037 Report a problem | ||
| 7/18/2023 | Pending sale | $884,500$440/sqft |
Source: CRMLS #SR23078037 Report a problem | ||
| 7/13/2023 | Price change | $884,500-0.5%$440/sqft |
Source: CRMLS #SR23078037 Report a problem | ||
| 6/23/2023 | Price change | $889,000-1.1%$442/sqft |
Source: CRMLS #SR23078037 Report a problem | ||
| 5/9/2023 | Listed for sale | $899,000+37.3%$447/sqft |
Source: CRMLS #SR23078037 Report a problem | ||
| 10/5/2007 | Sold | $655,000+5.3%$326/sqft |
Source: Public Record Report a problem | ||
| 4/16/2004 | Sold | $622,000+40.7%$309/sqft |
Source: Public Record Report a problem | ||
| 2/20/2003 | Sold | $442,000$220/sqft |
Source: Public Record Report a problem | ||
Public tax history
| Year | Property taxes | Tax assessment |
|---|---|---|
| 2025 | $12,450 -3.2% | $896,580 +2% |
| 2024 | $12,860 +13.8% | $879,000 +6.3% |
| 2023 | $11,299 +7.1% | $826,935 +8.5% |
| 2022 | $10,553 +7.5% | $762,000 +8.9% |
| 2021 | $9,819 +7.7% | $700,000 +8.9% |
| 2020 | $9,118 | $643,000 |
| 2019 | $9,118 +8.1% | $643,000 +8.6% |
| 2018 | $8,436 | $592,000 |
| 2017 | $8,436 +1.5% | $592,000 |
| 2016 | $8,315 +1.7% | $592,000 +7.7% |
| 2015 | $8,172 -0.3% | $549,800 -6.3% |
| 2014 | $8,196 | $587,000 +41.4% |
| 2012 | -- | $415,000 -4.2% |
| 2011 | -- | $433,000 |
| 2010 | -- | $433,000 -9.9% |
| 2009 | -- | $480,400 -26.7% |
| 2008 | -- | $655,000 -0.8% |
| 2007 | -- | $660,070 +2% |
| 2006 | -- | $647,128 |
| 2005 | -- | $647,128 +43.7% |
| 2004 | -- | $450,252 +513.1% |
| 2003 | -- | $73,440 |
Find assessor info on the county website
Neighborhood: 91381
Nearby homes
- $813,8003 bd3 ba1.9k sqft25644 Via Ventana, Valencia, CA 91381Off Market
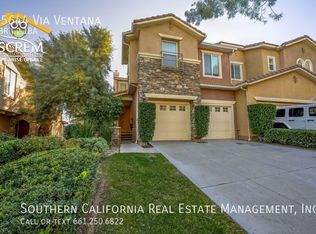
- $878,0003 bd3 ba1.7k sqft25640 Via Ventana, Valencia, CA 91381Off Market
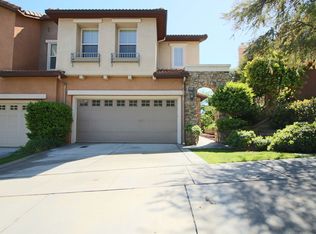
- $930,1003 bd3 ba2k sqft25636 Via Ventana, Valencia, CA 91381Off Market

- $874,7003 bd2 ba1.9k sqft25688 Via Ventana, Valencia, CA 91381Off Market
- $843,1003 bd3 ba1.7k sqft25652 Via Ventana, Valencia, CA 91381Off Market
- $944,0003 bd2 ba2k sqft25680 Via Ventana, Valencia, CA 91381Off Market
- $920,9003 bd3 ba1.9k sqft25676 Via Ventana, Valencia, CA 91381Off Market
- $836,5003 bd3 ba1.7k sqft25672 Via Ventana, Valencia, CA 91381Off Market
Nearby schools
GreatSchools rating
- 10/10Oak Hills Elementary SchoolGrades: K-6Distance: 0.5 mi
- 8/10Rancho Pico Junior High SchoolGrades: 7-8Distance: 0.6 mi
- 10/10West Ranch High SchoolGrades: 9-12Distance: 0.7 mi
Schools provided by the listing agent
- High: West Ranch
Source: CRMLS. This data may not be complete. We recommend contacting the local school district to confirm school assignments for this home.
Get a cash offer in 3 minutes
Find out how much your home could sell for in as little as 3 minutes with a no-obligation cash offer.
Estimated market value
$871,800
Get a cash offer in 3 minutes
Find out how much your home could sell for in as little as 3 minutes with a no-obligation cash offer.
Estimated market value
$871,800
- California
- Los Angeles County
- Stevenson Ranch
- 91381
- 25648 Via Ventana
Nearby cities
Nearby zip codes
Other Stevenson Ranch Topics
