Welcome to this charming family home nestled on a corner lot, with a delightful open floor plan that encompasses three bedrooms and two full baths. As you step inside, the living room, breakfast room, and kitchen seamlessly flow together. The kitchen features granite countertops and a granite breakfast bar offers a convenient spot for casual dining. Equipped with an electric range/oven, the kitchen is perfect for your culinary creativity. Retreat to the carpeted master bedroom, where comfort and tranquility await. Then unwind in the adjoining master bath suite's garden soaker tub, allowing the stresses of the day to melt away in a moment of relaxation. The other 2 bedrooms are also carpeted, nice size and share a full bath. The location of this home is truly exceptional. Whether you're seeking proximity to schools, shopping centers, or recreational facilities, this property offers easy access to all your desired amenities. Don't miss the opportunity to make this home your own. Schedule your private showing today.
Sold
Price Unknown
25649 Palmwood Ct, Denham Springs, LA 70726
3beds
1,434sqft
Single Family Residence, Residential
Built in 2016
0.26 Acres Lot
$217,600 Zestimate®
$--/sqft
$1,885 Estimated rent
Home value
$217,600
$207,000 - $228,000
$1,885/mo
Zestimate® history
Owner options
List your home for rent
$1,885/mo
Rent Zestimate®
Find your next renter with Zillow Rental Manager. Plus, with online applications, you can quickly screen prospective tenants – for free.
$1,885/mo
Rent Zestimate®
Refinance and save
$250/mo
Est. payment
Refinancing to a lower rate could help reduce your monthly payments and save thousands over the life of the loan.
$250/mo
Est. payment
Explore your selling options
Work with a Zillow partner agent
Leverage their expertise and Zillow's premium Showcase listings to get your home seen by more buyers.
Get startedList with your own agent
Get your home in front of millions of buyers by listing it on Zillow.
Learn how to do itSell it yourself
Take full control of how buyers see your home on Zillow by listing For Sale by Owner (FSBO).
List your homeWhat's special
Open floor planProximity to schoolsShopping centersGranite breakfast barGranite countertops
Zillow last checked:
Listing updated:
Listed by:
Darren James,
eXp Realty
Bought with:
Abraham Slocum, 995706470
TGL Group, LLC
Source: ROAM MLS,MLS#: 2023008853
Facts & features
Interior
Bedrooms & bathrooms
- Bedrooms: 3
- Bathrooms: 2
- Full bathrooms: 2
Rooms
- Room types: Bathroom, Bedroom, Breakfast Room, Kitchen, Primary Bedroom, Living Room
Primary bedroom
- Features: Ceiling 9ft Plus, Ceiling Fan(s), En Suite Bath, Walk-In Closet(s)
- Level: First
- Area: 164.56
- Width: 12.1
Bedroom 1
- Level: First
- Area: 107.17
- Width: 10.6
Bedroom 2
- Level: First
- Area: 112.21
- Width: 10.1
Primary bathroom
- Features: Double Vanity, Separate Shower, Soaking Tub, Shower Combo
Bathroom 1
- Level: First
- Area: 42.66
Kitchen
- Features: Granite Counters, Pantry
- Level: First
- Area: 126
- Width: 10
Living room
- Level: First
- Area: 272
- Dimensions: 17 x 16
Heating
- Central
Cooling
- Central Air, Ceiling Fan(s)
Appliances
- Included: Elec Stove Con, Dishwasher, Disposal, Microwave, Range/Oven
- Laundry: Electric Dryer Hookup, Washer Hookup, Inside, Laundry Room
Features
- Breakfast Bar, Ceiling 9'+, See Remarks
- Flooring: Carpet, Ceramic Tile
Interior area
- Total structure area: 1,920
- Total interior livable area: 1,434 sqft
Property
Parking
- Total spaces: 2
- Parking features: 2 Cars Park, Attached, Garage
- Has attached garage: Yes
Features
- Stories: 1
- Exterior features: Lighting
- Fencing: None
Lot
- Size: 0.26 Acres
- Dimensions: 75 x 150
- Features: Corner Lot, Landscaped
Details
- Parcel number: 0480780DV
- Special conditions: Standard
Construction
Type & style
- Home type: SingleFamily
- Architectural style: Traditional
- Property subtype: Single Family Residence, Residential
Materials
- Brick Siding, Stucco Siding, Vinyl Siding, Frame
- Foundation: Slab
- Roof: Composition
Condition
- New construction: No
- Year built: 2016
Utilities & green energy
- Gas: None
- Sewer: Comm. Sewer
- Water: Public
- Utilities for property: Cable Connected
Community & HOA
Community
- Security: Smoke Detector(s)
- Subdivision: Woodland Crossing
HOA
- Has HOA: Yes
- Services included: Common Areas, Maint Subd Entry HOA, Management
- HOA fee: $250 annually
Location
- Region: Denham Springs
Financial & listing details
- Tax assessed value: $173,020
- Annual tax amount: $1,059
- Date on market: 6/2/2023
- Listing terms: Cash,Conventional,FHA,FMHA/Rural Dev,VA Loan
Price history
| Date | Event | Price |
|---|---|---|
| 9/25/2023 | Sold | -- |
Source:  ROAM MLS #2023008853 Report a problem ROAM MLS #2023008853 Report a problem | ||
| 8/14/2023 | Pending sale | $209,500$146/sqft |
Source: ROAM MLS #2023008853 Report a problem | ||
| 8/5/2023 | Price change | $209,500-2.5%$146/sqft |
Source: ROAM MLS #2023008853 Report a problem | ||
| 7/12/2023 | Price change | $214,900-2.3%$150/sqft |
Source: ROAM MLS #2023008853 Report a problem | ||
| 6/2/2023 | Listed for sale | $219,900+29.4%$153/sqft |
Source: ROAM MLS #2023008853 Report a problem | ||
| 2/28/2020 | Listing removed | $170,000$119/sqft |
Source: Keller Williams Realty Premier Partners #2019018228 Report a problem | ||
| 12/5/2019 | Price change | $170,000-2.9%$119/sqft |
Source: Keller Williams Realty Premier Partners #2019018228 Report a problem | ||
| 10/26/2019 | Listed for sale | $175,000$122/sqft |
Source: Keller Williams Realty Premier Partners #2019018228 Report a problem | ||
| 2/12/2016 | Sold | -- |
Source: ROAM MLS #2015012155 Report a problem | ||
Public tax history
| Year | Property taxes | Tax assessment |
|---|---|---|
| 2025 | $1,059 +1.3% | $17,302 |
| 2024 | $1,045 +56.7% | $17,302 +35.1% |
| 2023 | $667 -0.7% | $12,810 |
| 2022 | $672 +13.1% | $12,810 |
| 2021 | $594 +0.5% | $12,810 |
| 2020 | $591 -15% | $12,810 -6% |
| 2019 | $695 -3% | $13,630 |
| 2017 | $716 +116.1% | $13,630 +370% |
| 2015 | $332 | $2,900 |
| 2014 | $332 | $2,900 |
Find assessor info on the county website
Neighborhood: 70726
Nearby homes
- $216,600-- bd-- ba1.4k sqft25655 Palmwood Ct, Denham Springs, LA 70726Off Market

- $1,8503 bd2 ba1.4k sqft25661 Palmwood Ct, Denham Springs, LA 70726For Rent

- $235,200-- bd-- ba1.5k sqft25637 Palmwood Ct, Denham Springs, LA 70726Off Market
- $207,5003 bd2 ba1.3k sqft25667 Palmwood Ct, Denham Springs, LA 70726Off Market
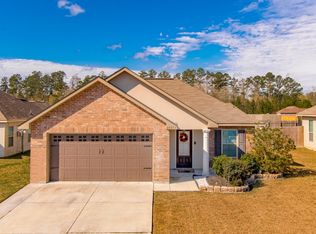
- $235,400-- bd-- ba1.6k sqft13091 Silverwood Ct, Denham Springs, LA 70726Off Market
- $--3 bd2 ba1.4k sqft25650 Palmwood Ct, Denham Springs, LA 70726Sold
- $213,600-- bd-- ba1.3k sqft13085 Silverwood Ct, Denham Springs, LA 70726Off Market
- $242,300-- bd-- ba1.6k sqft25644 Palmwood Ct, Denham Springs, LA 70726Off Market
Nearby schools
GreatSchools rating
- 8/10South Walker Elementary SchoolGrades: PK-5Distance: 2 mi
- 5/10Walker Junior High SchoolGrades: 6-8Distance: 3.5 mi
- 7/10Walker High SchoolGrades: 9-12Distance: 3.5 mi
Schools provided by the listing agent
- District: Livingston Parish
Source: ROAM MLS. This data may not be complete. We recommend contacting the local school district to confirm school assignments for this home.
Get a cash offer in 3 minutes
Find out how much your home could sell for in as little as 3 minutes with a no-obligation cash offer.
Estimated market value
$217,600
Get a cash offer in 3 minutes
Find out how much your home could sell for in as little as 3 minutes with a no-obligation cash offer.
Estimated market value
$217,600
- Louisiana
- Livingston Parish
- Denham Springs
- 70726
- 25649 Palmwood Ct
Nearby cities
Nearby zip codes
Other Denham Springs Topics
