Recently updated single-story 3-bedroom, 2-bath home in Bayview Heights, Los Osos offering approximately 1,772 sq ft of living space with a large open floor plan and scenic ocean and dunes views. Set on an 8,189 sq ft lot, this property combines functional upgrades, outdoor features, and a well-positioned coastal location just 15 minutes from San Luis Obispo. Welcome to 2565 Bay Vista Ln, where the living room, dining area, kitchen, enclosed patio, and yard all take advantage of natural light and scenic views. The home was updated recently and over the years. Beautiful features such as stainless steel appliances, cherry kitchen cabinetry, granite countertops, and maple bath vanities, along with tile and carpet flooring. Additional improvements include updated windows, doors, plumbing, electrical, insulation, and drywall. More seller improvements include a new roof and skylights in 2023, rain gutters in 2024, backyard pavers, garage door opener, water heater, Bosch dishwasher, canned lighting, and carpet replaced in 2023. The home offers an indoor laundry room with utility sink, cabinetry, and counter space. The semi-enclosed patio has been enhanced by the sellers with a solid roof and skylights, creating a versatile indoor-outdoor space with room to expand. The landscaped yard includes two lemon trees, one orange tree, two avocado trees, and one lime tree, along with five rainwater catch basins for irrigation. Additional features include forced air heating, an attached two-car garage with coated floor, and a large level driveway. A leased Culligan soft water system at $55 per month may be assumed by the buyer, and an owned reverse osmosis system services the sink. An installed alarm system will remain with the home and does not require a service, though a buyer may choose to activate monitoring. Sauna, washer, dryer, refrigerator, and coffee cart are negotiable. The elevated setting offers a sunnier microclimate with less fog. The property is located outside the Los Osos wastewater prohibition zone and is serviced by a septic system that has been regularly maintained.
Sold for $1,019,000
Listed by: Real Estate eBroker Inc. • Kathy Scruton • Contact: 805-602-2532
Bought with: Allan Real Estate Investments
$1,019,000
2565 Bay Vista Ln, Los Osos, CA 93402
3beds
1,772sqft
Single Family Residence
Built in 1972
8,200 Square Feet Lot
$1,020,000 Zestimate®
$575/sqft
$3,974 Estimated rent
Home value
$1,020,000
$938,000 - $1.11M
$3,974/mo
Zestimate® history
Owner options
List your home for rent
$3,974/mo
Rent Zestimate®
Find your next renter with Zillow Rental Manager. Plus, with online applications, you can quickly screen prospective tenants – for free.
$3,974/mo
Rent Zestimate®
Refinance and save
$6,373/mo
Est. payment
Refinancing to a lower rate could help reduce your monthly payments and save thousands over the life of the loan.
$6,373/mo
Est. payment
Explore your selling options
Work with a Zillow partner agent
Leverage their expertise and Zillow's premium Showcase listings to get your home seen by more buyers.
Get startedList with your own agent
Get your home in front of millions of buyers by listing it on Zillow.
Learn how to do itSell it yourself
Take full control of how buyers see your home on Zillow by listing For Sale by Owner (FSBO).
List your homeWhat's special
Backyard paversTile and carpet flooringLarge open floor planStainless steel appliancesGranite countertopsCherry kitchen cabinetryLarge level driveway
Zillow last checked:
Listing updated:
Listed by:
Kathy Scruton DRE #01321040 805-602-2532,
Real Estate eBroker Inc.
Bought with:
Stephanie Zatzke, DRE #02351517
Allan Real Estate Investments
Source: CRMLS,MLS#: SC26069206 Originating MLS: California Regional MLS
Originating MLS: California Regional MLSFacts & features
Interior
Bedrooms & bathrooms
- Bedrooms: 3
- Bathrooms: 2
- Full bathrooms: 2
- Main level bathrooms: 2
- Main level bedrooms: 3
Rooms
- Room types: Bedroom, Dining Room
Bedroom
- Features: All Bedrooms Down
Bathroom
- Features: Bathtub, Tub Shower, Walk-In Shower
Kitchen
- Features: Kitchen Island
Heating
- Central
Cooling
- None
Appliances
- Included: Gas Cooktop, Gas Oven
- Laundry: Laundry Room
Features
- Breakfast Bar, Brick Walls, Separate/Formal Dining Room, Granite Counters, All Bedrooms Down
- Flooring: Carpet, Tile
- Windows: Double Pane Windows
- Has fireplace: No
- Fireplace features: None
- Common walls with other units/homes: No Common Walls
Interior area
- Total interior livable area: 1,772 sqft
Property
Parking
- Total spaces: 4
- Parking features: Door-Multi, Direct Access, Driveway, Garage, Garage Faces Side
- Attached garage spaces: 2
- Uncovered spaces: 2
Accessibility
- Accessibility features: Low Pile Carpet, No Stairs
Features
- Levels: One
- Stories: 1
- Entry location: 1
- Patio & porch: Covered, Enclosed, Rooftop
- Exterior features: Rain Gutters
- Pool features: None
- Spa features: None
- Fencing: Brick,Wood
- Has view: Yes
- View description: Coastline, Park/Greenbelt, Ocean, Water
- Has water view: Yes
- Water view: Coastline,Ocean,Water
- Waterfront features: Ocean Side Of Freeway, Ocean Side Of Highway
Lot
- Size: 8,200 Square Feet
- Features: 0-1 Unit/Acre, Ranch, Yard
Details
- Parcel number: 074471004
- Zoning: RSF
- Special conditions: Standard
Construction
Type & style
- Home type: SingleFamily
- Architectural style: Ranch,Spanish
- Property subtype: Single Family Residence
Materials
- Brick, Frame
- Foundation: Slab
- Roof: Shingle,Tile
Condition
- Updated/Remodeled
- New construction: No
- Year built: 1972
Utilities & green energy
- Electric: Standard
- Sewer: Septic Type Unknown
- Water: Public
- Utilities for property: Cable Connected, Electricity Connected, Natural Gas Connected, Water Connected
Community & HOA
Community
- Features: Street Lights
- Security: Prewired
- Subdivision: Bayview Heights (570)
Location
- Region: Los Osos
Financial & listing details
- Price per square foot: $575/sqft
- Tax assessed value: $710,273
- Date on market: 4/1/2026
- Cumulative days on market: 28 days
- Listing terms: Cash to New Loan
- Inclusions: Washer, Dryer, Fridge
- Exclusions: Personal Property
- Road surface type: Paved
Price history
| Date | Event | Price |
|---|---|---|
| 5/22/2026 | Sold | $1,019,000$575/sqft |
Source:  CRMLS #SC26069206 Report a problem CRMLS #SC26069206 Report a problem | ||
| 5/15/2026 | Pending sale | $1,019,000$575/sqft |
Source: CRMLS #SC26069206 Report a problem | ||
| 5/1/2026 | Contingent | $1,019,000$575/sqft |
Source: CRMLS #SC26069206 Report a problem | ||
| 4/29/2026 | Listed for sale | $1,019,000$575/sqft |
Source: CRMLS #SC26069206 Report a problem | ||
| 4/26/2026 | Contingent | $1,019,000$575/sqft |
Source: CRMLS #SC26069206 Report a problem | ||
| 4/21/2026 | Listed for sale | $1,019,000$575/sqft |
Source: CRMLS #SC26069206 Report a problem | ||
| 4/5/2026 | Contingent | $1,019,000$575/sqft |
Source: CRMLS #SC26069206 Report a problem | ||
| 4/1/2026 | Listed for sale | $1,019,000+69.8%$575/sqft |
Source: CRMLS #SC26069206 Report a problem | ||
| 3/24/2021 | Listing removed | -- |
Source: Owner Report a problem | ||
| 9/21/2016 | Sold | $600,000+8.1%$339/sqft |
Source: Public Record Report a problem | ||
| 11/27/2013 | Sold | $555,000-0.9%$313/sqft |
Source: Public Record Report a problem | ||
| 10/15/2013 | Listed for sale | $560,000+30.2%$316/sqft |
Source: Owner Report a problem | ||
| 10/26/2012 | Sold | $430,000-6.4%$243/sqft |
Source: Public Record Report a problem | ||
| 10/13/2012 | Price change | $459,500-4.3%$259/sqft |
Source: Prudential Hunter Realty #187549 Report a problem | ||
| 8/18/2012 | Price change | $479,900-2%$271/sqft |
Source: Prudential Hunter Realty #187549 Report a problem | ||
| 6/13/2012 | Listed for sale | $489,900-20%$276/sqft |
Source: Prudential Hunter Realty #187549 Report a problem | ||
| 10/27/2004 | Sold | $612,000$345/sqft |
Source: Public Record Report a problem | ||
Public tax history
| Year | Property taxes | Tax assessment |
|---|---|---|
| 2026 | -- | $710,273 +2% |
| 2025 | $7,727 +1.8% | $696,347 +2% |
| 2024 | $7,593 +1.9% | $682,694 +2% |
| 2023 | $7,454 +6.7% | $669,309 +2% |
| 2022 | $6,988 +1.7% | $656,186 +2% |
| 2021 | $6,872 +1.1% | $643,320 +1% |
| 2020 | $6,801 +1.1% | $636,724 +2% |
| 2019 | $6,727 +2% | $624,240 +2% |
| 2018 | $6,593 +0.9% | $612,000 +2% |
| 2017 | $6,537 +5.6% | $600,000 +4.4% |
| 2016 | $6,188 | $574,720 +1.5% |
| 2015 | $6,188 +10.5% | $566,088 +2% |
| 2014 | $5,599 | $555,000 +42.3% |
| 2012 | -- | $390,000 -12.9% |
| 2011 | -- | $448,000 -7.4% |
| 2010 | -- | $484,000 |
| 2009 | -- | $484,000 -25.5% |
| 2008 | -- | $649,458 +2% |
| 2007 | -- | $636,724 +2% |
| 2006 | -- | $624,240 +2% |
| 2005 | -- | $612,000 +438.1% |
| 2004 | -- | $113,728 +1.9% |
| 2003 | -- | $111,645 +2% |
| 2002 | -- | $109,457 +2% |
| 2001 | -- | $107,312 |
Find assessor info on the county website
Neighborhood: 93402
Nearby homes
- $1,030,1003 bd2 ba2k sqft2555 Bay Vista Ln, Los Osos, CA 93402Off Market
- $1,344,8003 bd2 ba2.6k sqft2575 Bay Vista Ln, Los Osos, CA 93402Off Market
- $886,5002 bd2 ba1.2k sqft2545 Bay Vista Ln, Los Osos, CA 93402Off Market
- $1,596,8004 bd4 ba3.5k sqft2585 Bay Vista Ln, Los Osos, CA 93402Off Market
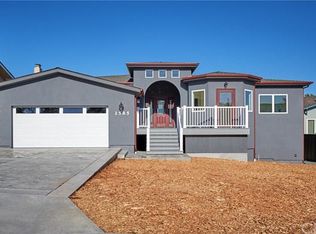
- $1,518,4003 bd3 ba3.4k sqft2590 Bayview Heights Dr, Los Osos, CA 93402Off Market
- $949,5003 bd2 ba1.9k sqft2560 Bay Vista Ln, Los Osos, CA 93402Sold
- $1,233,800-- bd-- ba2.5k sqft2588 Oceanview Pl, Los Osos, CA 93402Off Market
- $1,242,1003 bd2 ba2.1k sqft2550 Bay Vista Ln, Los Osos, CA 93402Off Market
Nearby schools
GreatSchools rating
- 8/10Monarch Grove Elementary SchoolGrades: K-5Distance: 1.2 mi
- 8/10Los Osos Middle SchoolGrades: 6-8Distance: 1.5 mi
- 8/10Morro Bay High SchoolGrades: 9-12Distance: 5.6 mi


Get pre-qualified for a loan
At Zillow Home Loans, we can pre-qualify you in as little as 5 minutes with no impact to your credit score.An equal housing lender. NMLS #10287.
Sell for more on Zillow
Get a Zillow Showcase℠ listing at no additional cost and you could sell for .
$1,020,000
2% more
+$20,400
With Zillow Showcase(estimated)
$1,040,400
- California
- San Luis Obispo County
- Los Osos
- 93402
- 2565 Bay Vista Ln
Nearby cities
Nearby zip codes
Other Los Osos Topics
