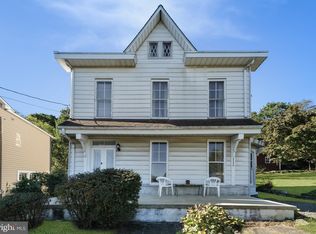
Step back in time without sacrificing modern comfort at this charming 1850 colonial home set in the heart of Buckingham Township, where history, character, and Bucks County living come together in a rare opportunity. This 3-bedroom, 2-bath residence blends original architectural elements, such as custom dutch doors, original wide-plank flooring, deep windowsills, and handcrafted millwork and thoughtful updates designed for today’s homeowner. You’ll find gracious living and dining rooms infused with natural light, complemented by a cozy fireplace with electric insert, neutral paint and classic trim. The updated kitchen with stainless-steel appliances balances old-world warmth and modern function that leads to a spacious refinished deck, perfect for your morning coffee or evening gatherings. The lower level features a Mercer Tile fireplace that can be re-connected to the gas-line, full bath, and a bedroom currently staged as an office with walk-out access to a fully fenced backyard, patio, perfect for entertaining or enjoying Bucks County fall season. Upstairs, the primary bedroom offers a spacious retreat with a rustic sliding barn door and a refreshed marble-tiled bathroom. A second bedroom and a attic/bonus room provide flexible space for an office, playroom, or additional living area. Recent updates include a newer metal roof, fresh paint inside and out, newer insulation, attic conversion, updated baths, new security system, second-floor central air, refinished deck, professional landscaping. The home also offers scenic views of a classic red barn across the street, adding to its quintessential Bucks County charm. Originally intended as a forever home, the owners have poured meticulous care into every renovation and now it’s your turn to enjoy a move-in ready historic gem minutes from Doylestown and Peddler’s Village. Schedule a showing today!
Sold for $505,000
Street View
Zillow last checked:
Listing updated:
Bought with:
Jason Freedman, 2075908
RE/MAX Properties - Newtown
Source: Bright MLS,MLS#: PABU2109026
Price history
| Date | Event | Price |
|---|---|---|
| 12/23/2025 | Sold | $505,000-3.8%$314/sqft |
Source:  Bright MLS #PABU2109026 Report a problem Bright MLS #PABU2109026 Report a problem | ||
| 12/17/2025 | Pending sale | $525,000$326/sqft |
Source: Bright MLS #PABU2109026 Report a problem | ||
| 12/1/2025 | Contingent | $525,000$326/sqft |
Source: Bright MLS #PABU2109026 Report a problem | ||
| 11/20/2025 | Price change | $525,000-2.6%$326/sqft |
Source: Bright MLS #PABU2109026 Report a problem | ||
| 11/11/2025 | Listed for sale | $539,000$335/sqft |
Source: Bright MLS #PABU2109026 Report a problem | ||
| 11/6/2025 | Listing removed | $539,000$335/sqft |
Source: Bright MLS #PABU2107166 Report a problem | ||
| 10/26/2025 | Contingent | $539,000$335/sqft |
Source: Bright MLS #PABU2107166 Report a problem | ||
| 10/24/2025 | Listed for sale | $539,000+9.9%$335/sqft |
Source: Bright MLS #PABU2107166 Report a problem | ||
| 1/23/2023 | Sold | $490,500-2.9%$305/sqft |
Source: Bright MLS #PABU2039242 Report a problem | ||
| 12/21/2022 | Pending sale | $505,000$314/sqft |
Source: Bright MLS #PABU2039242 Report a problem | ||
| 11/26/2022 | Contingent | $505,000$314/sqft |
Source: Bright MLS #PABU2039242 Report a problem | ||
| 11/11/2022 | Listed for sale | $505,000+71.2%$314/sqft |
Source: Bright MLS #PABU2039242 Report a problem | ||
| 9/20/2019 | Sold | $295,000$183/sqft |
Source: Public Record Report a problem | ||
| 5/23/2019 | Sold | $295,000$183/sqft |
Source: Berkshire Hathaway HomeServices Fox & Roach #PABU460438_18902 Report a problem | ||
| 4/9/2019 | Pending sale | $295,000$183/sqft |
Source: BHHS Fox & Roach-New Hope #PABU460438 Report a problem | ||
| 3/30/2019 | Listed for sale | $295,000$183/sqft |
Source: BHHS Fox & Roach-New Hope #PABU460438 Report a problem | ||
Nearby homes
- $511,9004 bd3 ba2.2k sqft2575 Bogarts Tavern Rd, Doylestown, PA 18902Off Market
- $864,7004 bd1 ba2.4k sqft2543 Bogarts Tavern Rd, Doylestown, PA 18902Off Market
- $604,2004 bd2 ba2.3k sqft2546 Bogarts Tavern Rd, Buckingham, PA 18912Off Market
- $574,5003 bd2 ba2.1k sqft2558 Bogarts Tavern Rd, Doylestown, PA 18902Off Market
Get a cash offer in 3 minutes
Find out how much your home could sell for in as little as 3 minutes with a no-obligation cash offer.
Estimated market value
$514,900
