Skip main navigation
Sold
  • $1,076,000

    2565 Braewood Ln, Eugene, OR 97405

    3beds
    2,842sqft
    Residential, Single Family Residence
    Built in 1999
    0.4 Acres Lot
    $1,082,200 Zestimate®
    $379/sqft
    $4,076 Estimated rent

    Home value

    $1,082,200

    $996,000 - $1.18M

    $4,076/mo

    Zestimate® history
    Loading
    Loading...

    Owner options

    List your home for rent

    $4,076/mo

    Rent Zestimate®

    Find your next renter with Zillow Rental Manager. Plus, with online applications, you can quickly screen prospective tenants – for free.

    Learn more

    $4,076/mo

    Rent Zestimate®

    Refinance and save

    $5,257/mo

    Est. payment

    Refinancing to a lower rate could help reduce your monthly payments and save thousands over the life of the loan.

    See today's rates

    $5,257/mo

    Est. payment

    Explore your selling options

    Work with a Zillow partner agent

    Leverage their expertise and Zillow's premium Showcase listings to get your home seen by more buyers.

    Get started

    List with your own agent

    Get your home in front of millions of buyers by listing it on Zillow.

    Learn how to do it

    Sell it yourself

    Take full control of how buyers see your home on Zillow by listing For Sale by Owner (FSBO).

    List your home

    What's special

    Exquisite styleTasteful landscapingGorgeous wood floorsHeated bathroom floorsWine storage closetSound system
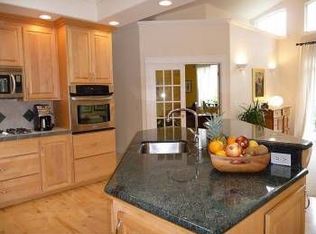
    This one is it! Absolutely stunning custom designed with incredible architectural details, exquisite style, unique in all the best ways and seamlessly flows throughout the entire house. Gorgeous wood floors and extremely well-maintained paint and high quality trim work. WOW factor with incredible views from the front patio and balcony. Feels like a villa retreat- perfect for entertaining, relaxing, living in style with wonderful use of space. Primary bedroom on main level with 3 closets, heated bathroom floors and sound system. So many built in features and excellent use of space. Living room and dining room will leave you in awe taking in the beauty and ceiling beams and details while enjoying the warmth of from the fireplace.Family room features second fire place. Multiple french doors lead to patio spaces and tasteful landscaping.Kitchen has great windows, two sinks and amazing custom cabinets and more.Office on main level has built-in desk and bookshelves beautiful window view and a sliding door with half window for privacy and open feel.Upstairs- Balcony with amazing views Be sure to open the bookcase/door that leads to a bonus room off bedroom #2! Bedroom #3 also has extra large storage space in addition to large closet. Gardeners will delight in the additional work space area attached to the 2 car garage with access to the lovely outdoor spaces. Also includes wine storage closet, cheers! So many special touches, this is a must see. See floor plan in photos. Open House Saturday Feb. 14th 1:00-4:00pm

    Zillow last checked:

    Listing updated:

    Listed by:

    Jill Mestler #AGENT_PHONE,

    Windermere RE Lane County

    Bought with:

    Estelle Birch, 201249287

    Hearthstone Real Estate

    Source: RMLS (OR),MLS#: 653807509MLS Logo

    Facts & features

    Interior

    Bedrooms & bathrooms
    • Bedrooms: 3
    • Bathrooms: 3
    • Full bathrooms: 2
    • Partial bathrooms: 1
    • Main level bathrooms: 2
    Primary bedroom
    • Features: Closet Organizer, Double Closet, Ensuite, Soaking Tub
    • Level: Main
    Bedroom 2
    • Features: Balcony, Bookcases, Builtin Features, Wallto Wall Carpet
    • Level: Upper
    Bedroom 3
    • Features: Closet, Wallto Wall Carpet
    • Level: Upper
    Dining room
    • Features: Beamed Ceilings, Builtin Features, French Doors, Wood Floors
    • Level: Main
    Family room
    • Features: Builtin Features, Fireplace Insert, Wood Floors
    • Level: Main
    Kitchen
    • Features: Builtin Features, Cook Island, Hardwood Floors, Double Sinks, Free Standing Refrigerator
    • Level: Main
    Living room
    • Features: Beamed Ceilings, Bookcases, Fireplace, French Doors, Sound System, High Ceilings, Wood Floors
    • Level: Main
    Office
    • Features: Bookcases, Builtin Features, Hardwood Floors
    • Level: Main
    Heating
    • Forced Air, Wood Stove, Fireplace(s)
    Cooling
    • Central Air
    Appliances
    • Included: Cooktop, Dishwasher, Disposal, Free-Standing Refrigerator, Electric Water Heater, Gas Water Heater
    • Laundry: Laundry Room
    Features
    • Central Vacuum, High Ceilings, Sound System, Vaulted Ceiling(s), Bookcases, Built-in Features, Sink, Balcony, Closet, Beamed Ceilings, Cook Island, Double Vanity, Closet Organizer, Double Closet, Soaking Tub, Kitchen Island
    • Flooring: Hardwood, Wood, Wall to Wall Carpet
    • Doors: French Doors
    • Basement: Crawl Space
    • Number of fireplaces: 2
    • Fireplace features: Gas, Wood Burning, Insert
    Interior area
    • Total structure area: 2,842
    • Total interior livable area: 2,842 sqft

    Property

    Parking
    • Total spaces: 2
    • Parking features: Driveway, Attached, Extra Deep Garage
    • Attached garage spaces: 2
    • Has uncovered spaces: Yes
    Features
    • Levels: Two
    • Stories: 2
    • Patio & porch: Patio
    • Exterior features: Garden, Balcony
    • Has spa: Yes
    • Spa features: Bath
    • Fencing: Fenced
    • Has view: Yes
    • View description: City, Mountain(s), Valley
    Lot
    • Size: 0.40 Acres
    • Features: Gentle Sloping, Private, Sprinkler, SqFt 15000 to 19999
    Details
    • Additional structures: Workshop
    • Parcel number: 1618121

    Construction

    Type & style
    • Home type: SingleFamily
    • Architectural style: Custom Style
    • Property subtype: Residential, Single Family Residence
    Materials
    • Stucco
    • Foundation: Concrete Perimeter
    • Roof: Composition
    Condition
    • Resale
    • New construction: No
    • Year built: 1999
    Details
    • Warranty included: Yes

    Utilities & green energy

    • Gas: Gas
    • Sewer: Public Sewer
    • Water: Public

    Community & neighborhood

    Location
    • Region: Eugene
    • Subdivision: Braewood Hills

    Other

    Other facts
    • Listing terms: Cash,Conventional

    Price history

    DateEventPrice
    3/4/2026Sold$1,076,000+2.5%$379/sqft
    Source: RMLS (OR) #653807509 Report a problem
    2/14/2026Pending sale$1,050,000$369/sqft
    Source: RMLS (OR) #653807509 Report a problem
    2/11/2026Listed for sale$1,050,000+5.5%$369/sqft
    Source: RMLS (OR) #653807509 Report a problem
    3/29/2022Sold$995,000+11.2%$350/sqft
    Source: RMLS (OR) #22405677 Report a problem
    2/27/2022Pending sale$895,000$315/sqft
    Source: RMLS (OR) #22405677 Report a problem
    2/24/2022Listed for sale$895,000+38.8%$315/sqft
    Source: RMLS (OR) #22405677 Report a problem
    6/16/2017Sold$645,000$227/sqft
    Source: RMLS (OR) #17005505 Report a problem
    5/26/2017Pending sale$645,000$227/sqft
    Source: bettylou duncan Report a problem
    4/20/2017Listed for sale$645,000+743.1%$227/sqft
    Source: bettylou duncan Report a problem
    11/18/1998Sold$76,500$27/sqft
    Source: Public Record Report a problem

    Public tax history

    YearProperty taxesTax assessment
    2025$12,934 +1.3%$663,835 +3%
    2024$12,773 +2.6%$644,500 +3%
    2023$12,448 +5.9%$625,729 +3%
    2022$11,755 +10.6%$607,504 +3%
    2021$10,627 +2.5%$589,810 +3%
    2020$10,372 +4.4%$572,632 +3%
    2019$9,931 +6%$555,954 +3%
    2018$9,370 $539,762 +3%
    2017$9,370 +4.4%$524,041 +3%
    2016$8,976 +2.2%$508,778 +3%
    2015$8,779 +3.2%$493,959 +3%
    2014$8,507 +7.4%$479,572 +3%
    2013$7,924 +8.2%$465,604 +2%
    2012$7,325 $456,642 +3%
    2011-- $443,342 +3%
    2010-- $430,429 +3%
    2009-- $417,892 +3%
    2008-- $405,720 +3%
    2007-- $393,903 +3%
    2006-- $382,430 +3%
    2005-- $371,291 +3%
    2004-- $360,477 +3%
    2003-- $349,978 +3%
    2002-- $339,784 +3%
    2001-- $329,887 +83.9%
    2000-- $179,376

    Find assessor info on the county website

    Neighborhood: Churchill

    Nearby schools

    GreatSchools rating
    Schools provided by the listing agent
    • Elementary: Adams
    • Middle: Arts & Tech
    • High: Churchill

    Source: RMLS (OR). This data may not be complete. We recommend contacting the local school district to confirm school assignments for this home.

    Get pre-qualified for a loan
    At Zillow Home Loans, we can pre-qualify you in as little as 5 minutes with no impact to your credit score.

    An equal housing lender. NMLS #10287.

    Sell for more on Zillow
    Get a Zillow Showcase℠ listing at no additional cost and you could sell for .
    $1,082,200
    2% more
    +$21,644
    With Zillow Showcase(estimated)
    $1,103,844