Charming home with DOWNSTAIRS BEDROOM nestled in the highly coveted GATED community of "The Gallery Collection". This exclusive home presents an attractive open floor plan, featuring double door entry opening out to soaring ceilings and bright, airy interior with expansive windows inviting plenty of refreshing natural light to illuminate the living space. Convenient MAIN LEVEL BEDROOM with ensuite bath flows beautifully from the elegant formal living room and adjacent formal dining boasting large windows and French doors with direct backyard access to a private backyard, Chef's kitchen with island seating opening out to a comfortable family room with intimate fireplace, sweeping staircase leads to 4 additional bedrooms with ensuite bath including the primary suite with a retreat for seating / office area, large walk-in closet and double-sink in primary bathroom with separate shower and soaking tub for ultimate relaxation. Featuring expansive 3-CAR GARAGE and separate laundry room, it's a perfect opportunity to take advantage of the premium location with endless shopping & dining options, moments away from Craig Regional Park, Coyote Hills golf course, Brea Mall, Cal State Fullerton and 57 Freeway.
Sold for $1,685,000
Listed by: T.N.G. Real Estate Consultants • Justin and Juhee Kim • Contact: 714-988-3050
Bought with: Infinity Capital Network Inc.
$1,685,000
2565 Brennen Way, Fullerton, CA 92835
5beds
3,417sqft
Single Family Residence
Built in 1997
7,239 Square Feet Lot
$1,686,600 Zestimate®
$493/sqft
$7,045 Estimated rent
Home value
$1,686,600
$1.55M - $1.82M
$7,045/mo
Zestimate® history
Owner options
List your home for rent
$7,045/mo
Rent Zestimate®
Find your next renter with Zillow Rental Manager. Plus, with online applications, you can quickly screen prospective tenants – for free.
$7,045/mo
Rent Zestimate®
Refinance and save
$11,641/mo
Est. payment
Refinancing to a lower rate could help reduce your monthly payments and save thousands over the life of the loan.
$11,641/mo
Est. payment
Explore your selling options
Work with a Zillow partner agent
Leverage their expertise and Zillow's premium Showcase listings to get your home seen by more buyers.
Get startedList with your own agent
Get your home in front of millions of buyers by listing it on Zillow.
Learn how to do itSell it yourself
Take full control of how buyers see your home on Zillow by listing For Sale by Owner (FSBO).
List your homeWhat's special
Private backyardDownstairs bedroomSweeping staircaseLarge walk-in closetSoaring ceilingsOpen floor planDouble door entry
Zillow last checked:
Listing updated:
Listed by:
Justin and Juhee Kim DRE #01027923 714-988-3050,
T.N.G. Real Estate Consultants,
Hannah Parklee DRE #02152399 714-449-9000,
T.N.G. Real Estate Consultants
Bought with:
Susana Lee, DRE #01465214
Infinity Capital Network Inc.
Source: CRMLS,MLS#: PW26081913 Originating MLS: California Regional MLS
Originating MLS: California Regional MLSFacts & features
Interior
Bedrooms & bathrooms
- Bedrooms: 5
- Bathrooms: 5
- Full bathrooms: 3
- 3/4 bathrooms: 1
- 1/2 bathrooms: 1
- Main level bathrooms: 1
- Main level bedrooms: 1
Rooms
- Room types: Bathroom, Bedroom, Entry/Foyer, Family Room, Kitchen, Laundry, Living Room, Primary Bathroom, Primary Bedroom, Other, Dining Room
Bedroom
- Features: Multi-Level Bedroom
Bedroom
- Features: Bedroom on Main Level
Bathroom
- Features: Bathroom Exhaust Fan, Bathtub, Dual Sinks, Full Bath on Main Level, Soaking Tub, Separate Shower, Tub Shower, Walk-In Shower
Bathroom
- Features: Jack and Jill Bath
Family room
- Features: Separate Family Room
Kitchen
- Features: Kitchen Island, Kitchen/Family Room Combo
Other
- Features: Walk-In Closet(s)
Heating
- Central, Fireplace(s)
Cooling
- Central Air
Appliances
- Included: Double Oven, Dishwasher, Gas Cooktop, Microwave, Refrigerator
- Laundry: Inside, Laundry Room
Features
- Breakfast Bar, Built-in Features, Separate/Formal Dining Room, High Ceilings, In-Law Floorplan, Open Floorplan, Recessed Lighting, Two Story Ceilings, Bedroom on Main Level, Jack and Jill Bath, Primary Suite, Walk-In Closet(s)
- Flooring: Carpet, Stone
- Windows: Double Pane Windows, French/Mullioned, Plantation Shutters, Roller Shields
- Has fireplace: Yes
- Fireplace features: Family Room
- Common walls with other units/homes: No Common Walls
Interior area
- Total interior livable area: 3,417 sqft
Property
Parking
- Total spaces: 6
- Parking features: Direct Access, Garage Faces Front, Garage
- Attached garage spaces: 3
- Uncovered spaces: 3
Features
- Levels: Two
- Stories: 2
- Entry location: 1
- Patio & porch: Covered
- Pool features: None
- View description: None
Lot
- Size: 7,239 Square Feet
- Features: Back Yard, Landscaped, Sprinkler System
Details
- Parcel number: 33735133
- Special conditions: Standard
- Horse amenities: Riding Trail
Construction
Type & style
- Home type: SingleFamily
- Property subtype: Single Family Residence
Condition
- New construction: No
- Year built: 1997
Utilities & green energy
- Sewer: Public Sewer
- Water: Public
- Utilities for property: Electricity Connected, Natural Gas Connected, Sewer Connected, Water Connected
Community & HOA
Community
- Features: Biking, Golf, Hiking, Horse Trails, Park, Preserve/Public Land, Suburban, Gated
- Security: Gated Community, Key Card Entry
- Subdivision: Gallery Collection - Peters (Gla)
HOA
- Has HOA: Yes
- Amenities included: Controlled Access, Maintenance Grounds, Picnic Area, Playground
- HOA fee: $360 monthly
- HOA name: Optimum
- HOA phone: 714-508-9070
Location
- Region: Fullerton
Financial & listing details
- Price per square foot: $493/sqft
- Tax assessed value: $708,294
- Date on market: 4/17/2026
- Cumulative days on market: 7 days
- Listing terms: Cash,Cash to New Loan,Conventional
Price history
| Date | Event | Price |
|---|---|---|
| 5/26/2026 | Sold | $1,685,000+2.8%$493/sqft |
Source:  CRMLS #PW26081913 Report a problem CRMLS #PW26081913 Report a problem | ||
| 5/20/2026 | Pending sale | $1,639,000$480/sqft |
Source: CRMLS #PW26081913 Report a problem | ||
| 4/25/2026 | Contingent | $1,639,000$480/sqft |
Source: CRMLS #PW26081913 Report a problem | ||
| 4/17/2026 | Listed for sale | $1,639,000+286.6%$480/sqft |
Source: CRMLS #PW26081913 Report a problem | ||
| 2/27/1998 | Sold | $424,000$124/sqft |
Source: Public Record Report a problem | ||
Public tax history
| Year | Property taxes | Tax assessment |
|---|---|---|
| 2026 | -- | $708,294 +2% |
| 2025 | $7,890 +4.1% | $694,406 +2% |
| 2024 | $7,578 +2.5% | $680,791 +2% |
| 2023 | $7,396 +0.7% | $667,443 +2% |
| 2022 | $7,347 +1.8% | $654,356 +2% |
| 2021 | $7,219 +0.6% | $641,526 +1% |
| 2020 | $7,179 | $634,948 +2% |
| 2019 | $7,179 +2.7% | $622,499 +2% |
| 2018 | $6,989 +3.3% | $610,294 +2% |
| 2017 | $6,767 | $598,328 +2% |
| 2016 | $6,767 +2.1% | $586,597 +1.5% |
| 2015 | $6,625 +6% | $577,786 +2% |
| 2014 | $6,251 | $566,468 +0.5% |
| 2013 | -- | $563,908 +2% |
| 2012 | -- | $552,851 +2% |
| 2011 | -- | $542,011 +0.8% |
| 2010 | -- | $537,961 -0.2% |
| 2009 | -- | $539,240 +2% |
| 2008 | -- | $528,667 +2% |
| 2007 | -- | $518,301 +2% |
| 2006 | -- | $508,139 +2% |
| 2005 | -- | $498,176 +2% |
| 2004 | -- | $488,408 +1.9% |
| 2003 | -- | $479,457 +2% |
| 2002 | -- | $470,056 +2% |
| 2001 | $4,666 +1.9% | $460,840 +2% |
| 2000 | $4,578 | $451,804 |
Find assessor info on the county website
Neighborhood: 92835
Nearby homes
- $1,534,8003 bd3 ba2.8k sqft2557 Brennen Way, Fullerton, CA 92835Off Market
- $1,594,8004 bd3 ba2.8k sqft2554 Brennen Way, Fullerton, CA 92835Off Market
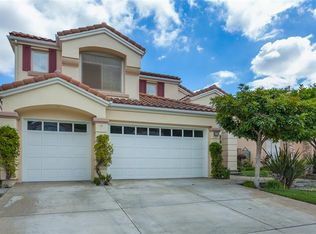
- $1,675,3003 bd4 ba3.3k sqft2551 Brennen Way, Fullerton, CA 92835Off Market
- $1,803,3003 bd4 ba3.4k sqft2560 Brennen Way, Fullerton, CA 92835Off Market
- $1,909,6003 bd4 ba3.6k sqft2548 Brennen Way, Fullerton, CA 92835Off Market
- $1,833,1005 bd5 ba3.7k sqft2561 Brennen Way, Fullerton, CA 92835Off Market
- $1,769,0004 bd3 ba2.8k sqft2545 Brennen Way, Fullerton, CA 92835Off Market
- $1,872,7004 bd4 ba3.3k sqft2542 Brennen Way, Fullerton, CA 92835Off Market
Nearby schools
GreatSchools rating
- 5/10Rolling Hills Elementary SchoolGrades: K-6Distance: 0.7 mi
- 4/10Ladera Vista Junior High SchoolGrades: 7-8Distance: 2 mi
- 8/10Fullerton Union High SchoolGrades: 9-12Distance: 2.4 mi
Schools provided by the listing agent
- Elementary: Rolling Hills
- Middle: Ladera Vista
- High: Fullerton
Source: CRMLS. This data may not be complete. We recommend contacting the local school district to confirm school assignments for this home.
Get a cash offer in 3 minutes
Find out how much your home could sell for in as little as 3 minutes with a no-obligation cash offer.
Estimated market value
$1,686,600
Get a cash offer in 3 minutes
Find out how much your home could sell for in as little as 3 minutes with a no-obligation cash offer.
Estimated market value
$1,686,600
- California
- Orange County
- Fullerton
- 92835
- 2565 Brennen Way
