Skip main navigation
Off market
  • $1,257,300

    2565 Brogans Bluff Dr, Colorado Springs, CO 80919

    4beds
    6,000sqft
    SingleFamily
    Built in 2018
    0.43 Acres Lot
    $1,257,300 Zestimate®
    $210/sqft
    $4,800 Estimated rent

    Home value

    $1,257,300

    $1.17M - $1.36M

    $4,800/mo

    Zestimate® history
    Loading
    Loading...

    Owner options

    List your home for rent

    $4,800/mo

    Rent Zestimate®

    Find your next renter with Zillow Rental Manager. Plus, with online applications, you can quickly screen prospective tenants – for free.

    Learn more

    $4,800/mo

    Rent Zestimate®

    Refinance and save

    $7,603/mo

    Est. payment

    Refinancing to a lower rate could help reduce your monthly payments and save thousands over the life of the loan.

    See today's rates

    $7,603/mo

    Est. payment

    Explore your selling options

    Work with a Zillow partner agent

    Leverage their expertise and Zillow's premium Showcase listings to get your home seen by more buyers.

    Get started

    List with your own agent

    Get your home in front of millions of buyers by listing it on Zillow.

    Learn how to do it

    Sell it yourself

    Take full control of how buyers see your home on Zillow by listing For Sale by Owner (FSBO).

    List your home

    What's special

    Brand New Energy-Efficient Construction. Impressive & thoughtfully complete, the main level tile & engineered hardwood flooring utilizes ramped, zero-step entrances at the front door and garage and wide 8' tall passageways throughout. Extensive details like Plantation Shutters on every window. Energy- efficiency like foam insulation and sun reflecting screens. Crown moldings in the dining room, office and guest bedroom and double levels of crown in the great room and master. And sheer western beauty with alder cabinetry throughout the home. The functional work of art that is the kitchen features a 9' granite island, Kitchen-Aid Appliances, a 14x9 walk-in pantry via furniture door, a multi-speed ducted hood above the gas range, and built-in beverage drawers. The private master is accessed via double doors, and the bath has it's own double door entry with split granite vanities, a soaking tub and a walk-in two headed shower with bench and stone floor. The main level office has it's own walk-in closet (listed as a bedroom), with a transom window and a barn-door entry. The main level guest bed enjoys an attached full bath and it's own walk-in closet. Utility and beauty meet in the laundry room with the same cabinetry as the kitchen and it's own Blanco sink. The garage is 31' long on the 10' doored tandem side with an additional 18x13 shop at the back that can easily be garage space. Epoxy floors and a thermostat-driven Reznor furnace for year-round use. The basement has a large 11x11 wet bar with full top and bottom cabinetry and a dedicated media room. One of the basement bedrooms is finished as a hobby room with rubberized flooring and the other is a complete guest suite with large closet and double vanity full bath. The comfort of spaciousness awaits.

    This property is off market, which means it's not currently listed for sale or rent on Zillow. This may be different from what's available on other websites or public sources.
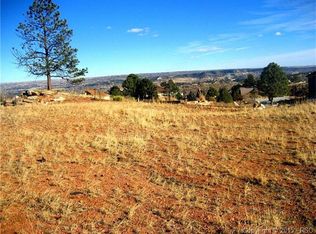
    Facts & features

    Interior

    Bedrooms & bathrooms
    • Bedrooms: 4
    • Bathrooms: 5
    • Full bathrooms: 4
    • 1/2 bathrooms: 1
    Heating
    • Forced air, Gas
    Cooling
    • Central
    Appliances
    • Included: Dishwasher, Microwave, Range / Oven, Refrigerator
    • Laundry: Sink
    Features
    • Ceiling Fan(s), Wet Bar, Kitchen Island, Pantry, Walk-In Closet(s), Granite Counters, Stone Counters, Built-in Features, Entrance Foyer, In-Law Floorplan, Open Floorplan, Jack & Jill Bath, Quartz Counters, Master Suite, Five Piece Bath, Smoke Free, Solid Surface Counters
    • Flooring: Tile, Carpet, Hardwood
    • Windows: Double Pane Windows, Window Treatments
    • Basement: Finished
    • Has fireplace: Yes
    • Fireplace features: Gas, Family Room, Basement, Gas Log
    Interior area
    • Total interior livable area: 6,000 sqft
    • Finished area below ground: 2094.00

    Property

    Parking
    • Total spaces: 4
    • Parking features: Garage - Attached
    Features
    • Patio & porch: Deck, Patio, Covered
    • Exterior features: Stucco
    • Has view: Yes
    • View description: Mountain
    Lot
    • Size: 0.43 Acres
    • Features: Sloped, Foothills
    Details
    • Parcel number: 7315107007
    • Zoning description: PUD HS
    • Other equipment: Gas Valve

    Construction

    Type & style
    • Home type: SingleFamily
    • Architectural style: Mountain Contemporary
    Materials
    • Frame
    • Roof: Composition
    Condition
    • Year built: 2018

    Utilities & green energy

    • Sewer: Public Sewer
    • Water: Public
    Green energy
    • Energy efficient items: Insulation, HVAC, Appliances, Thermostat, Exposure/Shade, Lighting, Construction

    Community & HOA

    Location
    • Region: Colorado Springs

    Financial & listing details

    • Price per square foot: $210/sqft
    • Tax assessed value: $1,207,385
    • Annual tax amount: $4,219
    • Road surface type: Paved

    Price history

    DateEventPrice
    11/4/2020Sold$960,000-4%$160/sqft
    Source: Public Record Report a problem
    10/19/2020Pending sale$1,000,000$167/sqft
    Source: Liv Sotheby's International Realty #9954854 Report a problem
    8/14/2020Price change$1,000,000-7%$167/sqft
    Source: Liv Sotheby's International Realty #9954854 Report a problem
    8/4/2020Price change$1,075,000-2.3%$179/sqft
    Source: Liv Sotheby's International Realty #9954854 Report a problem
    5/8/2020Listed for sale$1,100,000+663.9%$183/sqft
    Source: LIV Sotheby's International Realty #9954854 Report a problem
    4/30/2018Sold$144,000-4%$24/sqft
    Source: Public Record Report a problem
    11/28/2017Listed for sale$150,000-68.4%$25/sqft
    Source: Selley Group Real Estate LLC #8043748 Report a problem
    7/27/2005Sold$475,000+27.2%$79/sqft
    Source: Public Record Report a problem
    7/27/1999Sold$373,500+7.8%$62/sqft
    Source: Public Record Report a problem
    9/3/1997Sold$346,500+8.5%$58/sqft
    Source: Public Record Report a problem
    12/19/1995Sold$319,500$53/sqft
    Source: Public Record Report a problem

    Public tax history

    YearProperty taxesTax assessment
    2024$4,219 +18.8%$80,900
    2023$3,553 -7.8%$80,900 +27.4%
    2022$3,854 $63,490 -2.8%
    2021-- $65,310 +235.1%
    2020$3,732 +183.6%$19,490
    2019$1,316 -29%$19,490 -26.9%
    2018$1,854 -5.3%$26,680
    2017$1,958 +5.6%$26,680 +15%
    2016$1,854 +37.9%$23,200
    2015$1,345 +203.3%$23,200 +214.8%
    2014$444 $7,370
    2013-- --
    2012-- $21,320 -41.3%
    2011$2,381 $36,320 -10%
    2010-- $40,360
    2009-- $40,360 +7%
    2008-- $37,710
    2006-- $37,710 +20.6%
    2004-- $31,260
    2003$1,940 +3.7%$31,260 -8.3%
    2002$1,870 -4.2%$34,100 +1.4%
    2001$1,951 $33,620
    Find assessor info on the county website

    Neighborhood: Northwest Colorado Springs

    Nearby schools

    GreatSchools rating
    Schools provided by the listing agent
    • Elementary: Chipeta
    • Middle: Holmes
    • High: Coronado
    • District: Colorado Springs 11

    Source: The MLS. This data may not be complete. We recommend contacting the local school district to confirm school assignments for this home.

    Get a cash offer in 3 minutes
    Find out how much your home could sell for in as little as 3 minutes with a no-obligation cash offer.
    Estimated market value
    $1,257,300
    Get a cash offer in 3 minutes
    Find out how much your home could sell for in as little as 3 minutes with a no-obligation cash offer.
    Estimated market value
    $1,257,300