Skip main navigation
Off market
  • $2,565,300

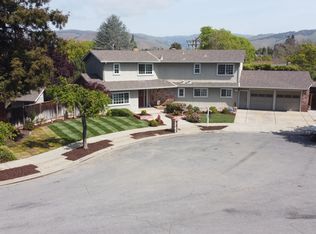
    2565 Cabot Ct, Fremont, CA 94536

    5beds
    3,331sqft
    SingleFamily
    Built in 1976
    7,405 Square Feet Lot
    $2,565,300 Zestimate®
    $770/sqft
    $6,062 Estimated rent

    Home value

    $2,565,300

    $2.36M - $2.80M

    $6,062/mo

    Zestimate® history
    Loading
    Loading...

    Owner options

    List your home for rent

    $6,062/mo

    Rent Zestimate®

    Find your next renter with Zillow Rental Manager. Plus, with online applications, you can quickly screen prospective tenants – for free.

    Learn more

    $6,062/mo

    Rent Zestimate®

    Refinance and save

    $16,234/mo

    Est. payment

    Refinancing to a lower rate could help reduce your monthly payments and save thousands over the life of the loan.

    See today's rates

    $16,234/mo

    Est. payment

    Explore your selling options

    Work with a Zillow partner agent

    Leverage their expertise and Zillow's premium Showcase listings to get your home seen by more buyers.

    Get started

    List with your own agent

    Get your home in front of millions of buyers by listing it on Zillow.

    Learn how to do it

    Sell it yourself

    Take full control of how buyers see your home on Zillow by listing For Sale by Owner (FSBO).

    List your home

    What's special

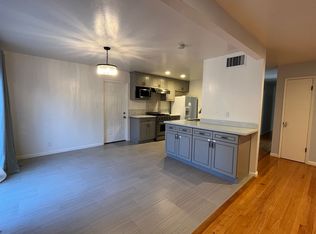
    Gorgeous Parkmont semi-custom home with complete remodel in 2015. Quiet, end of the cul-de-sac location within walking distance to top ranking Parkmont Elementary School, Washington Medical Center, Whole Foods, restaurants and BART. Walk into this inviting home with exposed Douglas Fir vaulted ceilings that set the stage for natural accents throughout. Beautiful and warm hand-scraped wood inspired laminate flooring leads you into the gourmet kitchen with new Samsung SS Gas Stove, Braun SS Hood, Cambria Quartz countertops, attractive glass backsplash, shaker style espresso stained cabinets and self closing drawers, Blanco sink w/ Moen faucet and walk in pantry. Entertain the family or friends with kitchen that opens to airy dining and family room spaces, accented with a gorgeous Slate tile fireplace, double French doors, & recessed lighting. The main floor offers a library (that could be used as formal living room or office), two bedrooms; one a master bedroom w/ private access to patio, as well as two full bathrooms, perfect for extended family or guests. Laundry room with modern amenities and ample storage conveniently located on main floor. Walk up the beautifully carpeted stairs and enjoy more of this graciously appointed home -- the second floor features three bedrooms (one master) and an impressively sized bonus room w/ wet bar (could be used as 6th bedroom). The natural feel of this home continues with wood inspired flooring, new solid shaker interior and closet doors and new carpet and paint upstairs. The backyard with side yard access is ready for a new owner to add their own touches and enjoy all that this wonderful home has to offer!

    This property is off market, which means it's not currently listed for sale or rent on Zillow. This may be different from what's available on other websites or public sources.
    Facts & features

    Interior

    Bedrooms & bathrooms
    • Bedrooms: 5
    • Bathrooms: 4
    • Full bathrooms: 4
    Heating
    • Forced air
    Cooling
    • Other
    Appliances
    • Included: Dishwasher, Garbage disposal, Range / Oven
    Features
    • Flooring: Tile, Carpet, Laminate
    • Basement: None
    • Has fireplace: Yes
    Interior area
    • Total interior livable area: 3,331 sqft

    Property

    Parking
    • Total spaces: 2
    • Parking features: Garage - Attached
    Features
    • Exterior features: Stucco, Wood
    Lot
    • Size: 7,405 sqft
    Details
    • Parcel number: 5011534176

    Construction

    Type & style
    • Home type: SingleFamily
    Materials
    • wood frame
    • Roof: Tile
    Condition
    • Year built: 1976

    Community & neighborhood

    Location
    • Region: Fremont

    Price history

    DateEventPrice
    12/15/2015Sold$1,350,000+3.9%$405/sqft
    Source: Bay East AOR #40720008 Report a problem
    10/21/2015Listed for sale$1,299,000$390/sqft
    Source: Aspire Realty Services #40720008 Report a problem

    Public tax history

    YearProperty taxesTax assessment
    2025-- $1,598,089 +2%
    2024$18,489 +2.6%$1,566,755 +2%
    2023$18,013 +1.1%$1,536,042 +2%
    2022$17,809 +2.6%$1,505,925 +2%
    2021$17,364 -0.8%$1,476,399 +1%
    2020$17,506 +1.2%$1,461,266 +2%
    2019$17,301 +4.6%$1,432,620 +2%
    2018$16,541 $1,404,540 +2%
    2017$16,541 +1.6%$1,377,000 +2%
    2016$16,275 +334.1%$1,350,000 +382.1%
    2015$3,749 +2%$280,018 +2%
    2014$3,677 $274,534 +0.5%
    2013-- $273,295 +2%
    2012-- $267,937 +2%
    2011-- $262,685 +0.8%
    2010-- $260,723 -0.2%
    2009-- $261,342 +2%
    2008-- $256,218 +2%
    2007-- $251,195 +2%
    2006-- $246,272 +2%
    2005-- $241,443 +2%
    2004-- $236,713 +1.9%
    2003-- $232,375 +2%
    2002-- $227,818 +2%
    2001$2,514 $223,352

    Find assessor info on the county website

    Neighborhood: Parkmont

    Nearby schools

    GreatSchools rating
    Get a cash offer in 3 minutes
    Find out how much your home could sell for in as little as 3 minutes with a no-obligation cash offer.
    Estimated market value
    $2,565,300
    Get a cash offer in 3 minutes
    Find out how much your home could sell for in as little as 3 minutes with a no-obligation cash offer.
    Estimated market value
    $2,565,300