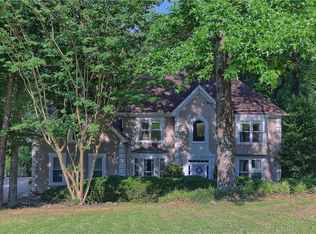

The meticulously maintained home is located in desirable East Cobb Lassiter High School District. The home is fully renovated and like-new. Step inside for a modern, fully upgraded kitchen featuring white cabinetry, granite countertops, tile backsplash, stainless steel appliances, and a spacious breakfast area, perfect for family gatherings. Experience a seamless open layout that effortlessly connects the kitchen to the great room, complete with a striking brick fireplace and built-in units on either side. A large dining room and living room complete the main level. The oversized primary suite includes a luxurious suite with a spa-like bath showcasing a freestanding soaking tub, a large glass-enclosed shower, and dual vanities. The upper level also features a second en-suite bedroom and three secondary bedrooms with spacious closets, with a shared bathrooms. The expansive finished basement is an ideal in-law/guest suite, featuring a second kitchen, washer-dryer combo and ample storage with a private entrance. Additionally, the basement includes unfinished space and a workshop. Outside, enjoy a professionally landscaped yard with an irrigation system and a large deck, perfect for entertaining or simply relaxing while admiring the serene surroundings. The main level includes a zero-entry handicap-friendly bath or the perfect setup for pet washing. With over $30K in recent upgrades, this move-in-ready home blends comfort and style, ideal for modern family living. Enjoy top-rated schools and the convenience of local restaurants & retailers of nearby Marietta, Roswell, or Woodstock!
Listings identified with the FMLS IDX logo come from FMLS and are held by brokerage firms other than the owner of this website. The listing brokerage is identified in any listing details. Information is deemed reliable but is not guaranteed. 2026 First Multiple Listing Service, Inc.
House for rent
$5,500/moFees may apply
2565 Chestea Dr NE, Marietta, GA 30066
6beds
4,028sqft
Price may not include required fees and charges. Learn more|
Singlefamily
Available Fri Sep 18 2026
Air conditioner, central air
In unit laundry
Garage parking
Central, natural gas
What's special
Striking brick fireplaceStainless steel appliancesLarge dining roomSpacious breakfast areaModern fully upgraded kitchenLarge glass-enclosed showerTile backsplash
- 1 day |
- -- |
- -- |
Zillow last checked:
Listing updated:
Travel times

Let’s turn your rent into credit progress
Build credit history with every on-time payment and get credit for the payment you’re already making.
Facts & features
Interior
Bedrooms & bathrooms
- Bedrooms: 6
- Bathrooms: 5
- Full bathrooms: 4
- 1/2 bathrooms: 1
Rooms
- Room types: Basement, Bathroom
Heating
- Central, Natural Gas
Cooling
- Air Conditioner, Central Air
Appliances
- Included: Dishwasher, Dryer, ENERGY STAR Qualified Appliances, Garbage Disposal, Gas Oven, Gas Water Heater, Microwave Oven, Range Hood, Refrigerator, Self Cleaning Oven, Stove, Washer
- Laundry: In Unit, Laundry Room
Features
- Bar, Bookcases, Cathedral Ceiling(s), Crown Molding, Entrance Foyer, Entrance Foyer 2 Story, His and Hers Closets, Tray Ceiling(s), Vaulted Ceiling(s), Walk-In Closet(s), Wet Bar
- Flooring: Carpet
- Has basement: Yes
- Has fireplace: Yes
Interior area
- Total interior livable area: 4,028 sqft
Video & virtual tour
Property
Parking
- Parking features: Driveway, Garage, Open
- Has garage: Yes
- Has uncovered spaces: Yes
- Details: Contact manager
Features
- Stories: 2
- Exterior features: Garden
- Pool features: Contact manager
Lot
- Features: Back Yard, Flag Lot, Front Yard, Garden, Landscaped, Level
Details
- Additional structures: Garage(s)
- Parcel number: 16005000280
Construction
Type & style
- Home type: SingleFamily
- Architectural style: Traditional
- Property subtype: SingleFamily
Materials
- Roof: Composition
Condition
- Year built: 1992
Community & HOA
HOA
- Amenities included: Parking
Location
- Region: Marietta
Financial & listing details
- Lease term: 12 Months
Nearby apartments for rent


Price history
| Date | Event | Price |
|---|---|---|
| 8/8/2026 | Listed for rent | $5,500+0.1%$1/sqft |
Source: FMLS GA #7818180 Report a problem | ||
| 8/19/2024 | Listing removed | -- |
Source: FMLS GA #7424704 Report a problem | ||
| 8/10/2024 | Price change | $5,495-8.4%$1/sqft |
Source: FMLS GA #7424704 Report a problem | ||
| 7/21/2024 | Listed for rent | $6,000$1/sqft |
Source: FMLS GA #7424704 Report a problem | ||
| 7/15/2024 | Sold | $740,000+2.1%$184/sqft |
Source:  FMLS GA #7400777 Report a problem FMLS GA #7400777 Report a problem | ||
| 6/13/2024 | Listed for sale | $725,000+238.8%$180/sqft |
Source: FMLS GA #7400777 Report a problem | ||
| 6/22/2000 | Sold | $214,000$53/sqft |
Source: Public Record Report a problem | ||
Neighborhood: 30066
Nearby schools
GreatSchools rating
- 6/10Davis Elementary SchoolGrades: PK-5Distance: 0.3 mi
- 8/10Mabry Middle SchoolGrades: 6-8Distance: 0.9 mi
- 10/10Lassiter High SchoolGrades: 9-12Distance: 1.9 mi