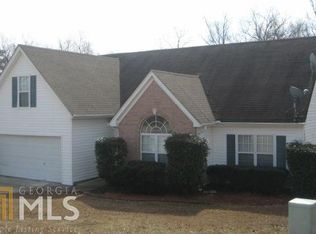
Discover the perfect blend of comfort, style, and location in this beautifully maintained 5-bedroom, 3 full-bath home. Thoughtfully updated and move-in ready, this home features an open floor plan, spacious living areas, and tasteful finishes throughout. The bright family room showcases soaring vaulted ceilings and a cozy fireplace, creating an inviting gathering space that flows seamlessly into the kitchen. Updated within the last five years, the kitchen offers ample cabinetry, generous granite counter space, and an open layout ideal for everyday living and entertaining. Recent updates throughout the home, including flooring, paint, deck, kitchen, and bathroom improvements completed, provide a fresh, modern feel. The primary suite is a relaxing retreat filled with natural light and features double vanities, a separate shower, and a large walk-in closet. Spacious secondary bedrooms offer flexibility for family, guests, or a home office. The finished basement adds exceptional versatility, featuring a one-bedroom apartment with two other rooms for storage/office space and its own laundry area, perfect for multi-generational living, extended guests, rental potential, or additional living space. Step outside to a private, fully fenced backyard with a deck overlooking peaceful wooded views, creating the perfect setting for relaxing or entertaining. Conveniently located just minutes from I-85, the Mall of Georgia, shopping, dining, parks, and the highly sought-after Mill Creek Cluster schools, this home offers both comfort and convenience. Major updates include a BRAND NEW HVAC IN JUNE 2026, water heater (2021), and roof (2017), providing peace of mind for years to come. Don't miss the opportunity to make this exceptional home yours!
Closed
Zillow last checked:
Listing updated:
Bought with:
Those Kunkels, 134044
Keller Williams Realty Atl. Partners
Source: GAMLS,MLS#: 10796121
Price history
| Date | Event | Price |
|---|---|---|
| 7/27/2026 | Sold | $450,000+2.5%$148/sqft |
Source:  GAMLS #10796121 Report a problem GAMLS #10796121 Report a problem | ||
| 7/6/2026 | Pending sale | $439,000$144/sqft |
Source: GAMLS #10796121 Report a problem | ||
| 7/2/2026 | Listed for sale | $439,000+42.5%$144/sqft |
Source: GAMLS #10796121 Report a problem | ||
| 4/23/2021 | Sold | $308,000+6.2%$101/sqft |
Source:  GAMLS #8950503 Report a problem GAMLS #8950503 Report a problem | ||
| 4/14/2021 | Pending sale | $289,999$95/sqft |
Source:  FMLS GA #6860304 Report a problem FMLS GA #6860304 Report a problem | ||
| 3/29/2021 | Contingent | $289,999$95/sqft |
Source: FMLS GA #6860304 Report a problem | ||
| 3/26/2021 | Listed for sale | $289,999+100%$95/sqft |
Source: FMLS GA #6860304 Report a problem | ||
| 8/22/2011 | Sold | $145,000-3.3%$48/sqft |
Source: Public Record Report a problem | ||
| 7/3/2011 | Price change | $149,900-4.7%$49/sqft |
Source: Peggy Slappey Properties, Inc. #4231731 Report a problem | ||
| 6/4/2011 | Price change | $157,250+28.6%$52/sqft |
Source: Peggy Slappey Properties, Inc. #4231731 Report a problem | ||
| 4/15/2011 | Pending sale | $122,310$40/sqft |
Source: RE/MAX Town and Country Woodstock #4160745 Report a problem | ||
| 3/11/2011 | Price change | $122,310-10%$40/sqft |
Source: RE/MAX Town and Country Woodstock #4160745 Report a problem | ||
| 2/11/2011 | Price change | $135,900-10%$45/sqft |
Source: RE/MAX Town and Country Woodstock #4160745 Report a problem | ||
| 11/24/2010 | Listed for sale | $151,000-39.8%$50/sqft |
Source: foreclosure.com Report a problem | ||
| 3/11/2010 | Sold | $250,981+42.4%$82/sqft |
Source: Public Record Report a problem | ||
| 12/3/2001 | Sold | $176,200$58/sqft |
Source: Public Record Report a problem | ||

Get a cash offer in 3 minutes
Find out how much your home could sell for in as little as 3 minutes with a no-obligation cash offer.
Estimated market value
$446,700
