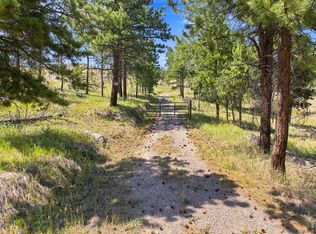
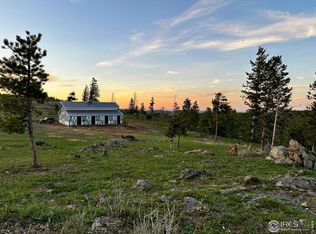
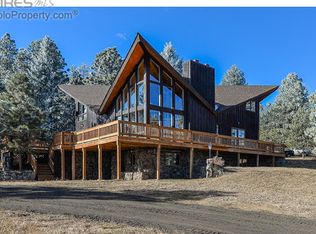
Nestled in Bellvue among the Fort Collins Foothills, this exceptional one-of-a-kind home built in 2013 offers the perfect blend of modern luxury and sustainable living with unparalleled privacy. Set on nearly 17 wooded acres with fields and rock outcroppings, it features no HOA restrictions and convenient 30-minute access to Fort Collins. The 4-bedroom, 3-bathroom custom-designed residence impresses with soaring vaulted ceilings that create an open and spacious atmosphere throughout. Interior highlights include durable concrete flooring, granite kitchen counters, stainless steel appliances, and a unique Russian woodstove with built-in pizza oven ideal for culinary enthusiasts, while the oversized two-car garage with workshop provides ample space for vehicles and projects. Outside, stunning views of Horsetooth Rock serve as a constant reminder of the natural beauty surrounding the property. Engineered for efficiency and built by Savant Homes, the home features a large owned solar array, radiant floor heat for year-round comfort, and a private well supplying fresh Rocky Mountain water. The fully fenced and gated lot ensures complete privacy and includes a huge geodesic dome greenhouse for year-round fruit and vegetable production featuring a producing lemon tree and koi pond, plus an engineered double shipping container carport and a chicken coop with run that could easily be used as a stable and arena for horses or livestock. A large deck with hot tub offers the ultimate in outdoor relaxation overlooking the picturesque landscape. This rare property stands out by combining recent construction with the freedom and versatility of acreage that perfectly balances peaceful seclusion with easy access to urban amenities. Whether you seek a primary home, vacation home, a self-sufficient semi-off-grid homestead, or an investment with potential, this Bellvue gem delivers exceptional value and lifestyle opportunities in one unique package.
121 days
|
370
|
32
|
Zillow last checked:
Listing updated:
Listed by:
Davis Van Tilburg970-237-4993,
Find Colorado Real Estate
Source: IRES as distributed by MLS GRID,MLS#: 1055139
Facts & features
Interior
Bedrooms & bathrooms
Bedrooms: 4
Bathrooms: 3
Full bathrooms: 2
1/2 bathrooms: 1
Main level bathrooms: 3
Primary bedroom
Description: Carpet
Features: Full Primary Bath, Tub+Shower Primary, Luxury Features Primary Bath, 5 Piece Primary Bath
Level: Upper
Area: 210 Square Feet
Dimensions: 14 x 15
Bedroom 2
Description: Carpet
Level: Upper
Area: 168 Square Feet
Dimensions: 12 x 14
Bedroom 3
Description: Carpet
Level: Upper
Area: 144 Square Feet
Dimensions: 12 x 12
Bedroom 4
Description: Luxury Vinyl
Level: Upper
Area: 576 Square Feet
Dimensions: 24 x 24
Dining room
Description: Concrete
Level: Main
Area: 221 Square Feet
Dimensions: 13 x 17
Kitchen
Description: Wood
Level: Main
Area: 323 Square Feet
Dimensions: 17 x 19
Laundry
Description: Luxury Vinyl
Level: Upper
Area: 64 Square Feet
Dimensions: 8 x 8
Living room
Description: Concrete
Level: Main
Area: 304 Square Feet
Dimensions: 16 x 19
Study
Description: Concrete
Level: Main
Area: 182 Square Feet
Dimensions: 13 x 14
Heating
Baseboard, Radiant
Cooling
Ceiling Fan(s)
Appliances
Included: Electric Range, Dishwasher, Refrigerator, Microwave, Disposal
Features
Eat-in Kitchen, Separate Dining Room, Cathedral Ceiling(s), Open Floorplan, Workshop, Pantry, Walk-In Closet(s), Sauna, Kitchen Island
Flooring: Wood
Windows: Window Coverings
Basement: None
Has fireplace: Yes
Fireplace features: Circulating, Multi-Sided, Living Room, Kitchen, Dining Room, Masonry
Explore the cost of this home by adjusting the details. Changes won't be saved.
Principal & interest
$1,547
Mortgage insurance
$0
Property taxes
$170
Home insurance
$105
HOA fees
$0
Utilities
Not included
All calculations are estimates and provided by Zillow, Inc. for informational purposes only. Actual amounts may vary.
HOA fees may include property taxes on listings classified as Co-Ops. Contact the listing agent and/or owner for fee details.
Mortgage interest rates are dependent on a number of factors, including credit score, down payment, and repayment length. Interest rate data provided by Zillow Group Marketplace, Inc. as of 1/1/1970 from various mortgage lenders with which we have lead or other similar arrangements; the Estimated Payment is an average of those rates.
See how much you could borrow to make a competitive offer.
Source: IRES as distributed by MLS GRID. This data may not be complete. We recommend contacting the local school district to confirm school assignments for this home.