Occupied for almost 50 years by its current owner, this home has a lifetime of memories under its roof and is ready for a new journey! With some fresh paint and cosmetic updates, this classic Quad-Level in an established Pittsfield Township neighborhood awaits its makeover. Its versatile floor plan features a formal living room, family room with fireplace, three nice sized bedrooms, a den or possible 4th bedroom, and basement that can easily be finished for additional living space. Out back is a wonderful deck overlooking the private and fully fenced backyard with storage shed. Conveniently located off the Packard and Washtenaw Corridors, this home is walking distance to Carpenter Elementary, and provides direct access to shopping, dining, and expressways.
Sold
$335,000
2565 Deake Ave, Ann Arbor, MI 48108
3beds
1,700sqft
Single Family Residence
Built in 1966
10,018 Square Feet Lot
$358,600 Zestimate®
$197/sqft
$2,662 Estimated rent
Home value
$358,600
$333,000 - $387,000
$2,662/mo
Zestimate® history
Owner options
List your home for rent
$2,662/mo
Rent Zestimate®
Find your next renter with Zillow Rental Manager. Plus, with online applications, you can quickly screen prospective tenants – for free.
$2,662/mo
Rent Zestimate®
Refinance and save
$2,282/mo
Est. payment
Refinancing to a lower rate could help reduce your monthly payments and save thousands over the life of the loan.
$2,282/mo
Est. payment
Explore your selling options
Work with a Zillow partner agent
Leverage their expertise and Zillow's premium Showcase listings to get your home seen by more buyers.
Get startedList with your own agent
Get your home in front of millions of buyers by listing it on Zillow.
Learn how to do itSell it yourself
Take full control of how buyers see your home on Zillow by listing For Sale by Owner (FSBO).
List your homeWhat's special
Wonderful deckVersatile floor planFamily room with fireplaceNice sized bedrooms
Zillow last checked:
Listing updated:
Listed by:
Nancy Bishop 734-646-1333,
The Charles Reinhart Company
Bought with:
Sarah Maiga, 6502431495
Maiga Homes
Source: MichRIC,MLS#: 24063160
Facts & features
Interior
Bedrooms & bathrooms
- Bedrooms: 3
- Bathrooms: 2
- Full bathrooms: 2
Primary bedroom
- Description: approx.
- Level: Upper
- Area: 144
- Dimensions: 12.00 x 12.00
Bedroom 2
- Description: approx.
- Level: Upper
- Area: 126
- Dimensions: 9.00 x 14.00
Bedroom 3
- Description: approx.
- Level: Upper
- Area: 99
- Dimensions: 9.00 x 11.00
Den
- Description: approx.
- Level: Lower
- Area: 100
- Dimensions: 10.00 x 10.00
Dining area
- Description: approx.
- Level: Main
- Area: 96
- Dimensions: 8.00 x 12.00
Family room
- Description: approx.
- Level: Lower
- Area: 285
- Dimensions: 19.00 x 15.00
Kitchen
- Description: approx.
- Level: Main
- Area: 90
- Dimensions: 10.00 x 9.00
Living room
- Description: approx.
- Level: Main
- Area: 224
- Dimensions: 14.00 x 16.00
Heating
- Forced Air
Cooling
- Central Air
Appliances
- Included: Dishwasher, Disposal, Dryer, Microwave, Oven, Range, Refrigerator, Washer
- Laundry: In Basement, Laundry Room
Features
- Ceiling Fan(s), Eat-in Kitchen
- Flooring: Carpet, Laminate, Tile, Wood
- Basement: Partial
- Number of fireplaces: 1
- Fireplace features: Family Room
Interior area
- Total structure area: 1,700
- Total interior livable area: 1,700 sqft
- Finished area below ground: 0
Property
Parking
- Total spaces: 2
- Parking features: Garage Faces Front, Garage Door Opener, Attached
- Garage spaces: 2
Features
- Stories: 2
Lot
- Size: 10,018 Square Feet
- Dimensions: 75 x 136
Details
- Additional structures: Shed(s)
- Parcel number: L1201430009
- Zoning description: R-1B
Construction
Type & style
- Home type: SingleFamily
- Property subtype: Single Family Residence
Materials
- Aluminum Siding, Brick
- Roof: Asphalt
Condition
- New construction: No
- Year built: 1966
Utilities & green energy
- Sewer: Public Sewer
- Water: Public
- Utilities for property: Natural Gas Available, Electricity Available, Cable Available, Cable Connected
Community & HOA
Community
- Subdivision: Washtenaw Heights
Location
- Region: Ann Arbor
Financial & listing details
- Price per square foot: $197/sqft
- Tax assessed value: $96,701
- Annual tax amount: $4,070
- Date on market: 12/17/2024
- Listing terms: Cash,Conventional
- Electric utility on property: Yes
Price history
| Date | Event | Price |
|---|---|---|
| 1/6/2025 | Sold | $335,000$197/sqft |
Source:  MichRIC #24063160 Report a problem MichRIC #24063160 Report a problem | ||
| 12/20/2024 | Contingent | $335,000$197/sqft |
Source: MichRIC #24063160 Report a problem | ||
| 12/17/2024 | Listed for sale | $335,000$197/sqft |
Source: MichRIC #24063160 Report a problem | ||
Public tax history
| Year | Property taxes | Tax assessment |
|---|---|---|
| 2025 | $4,071 | $161,637 +11.4% |
| 2024 | -- | $145,084 +15.6% |
| 2023 | -- | $125,500 +1.4% |
| 2022 | -- | $123,800 +10.9% |
| 2021 | -- | $111,600 +9% |
| 2020 | $3,522 | $102,400 +5% |
| 2019 | -- | $97,500 +3.3% |
| 2018 | -- | $94,400 +18.1% |
| 2017 | -- | $79,900 +2.6% |
| 2016 | -- | $77,900 -0.3% |
| 2015 | -- | $78,141 +3.2% |
| 2014 | -- | $75,700 |
| 2013 | -- | $75,700 -0.8% |
| 2012 | -- | $76,300 -0.2% |
| 2011 | -- | $76,458 +1.7% |
| 2010 | -- | $75,180 -0.3% |
| 2009 | -- | $75,407 +4.4% |
| 2008 | -- | $72,229 +2.3% |
| 2007 | -- | $70,606 -30.1% |
| 2005 | -- | $101,000 +4.4% |
| 2004 | -- | $96,700 +6.9% |
| 2003 | -- | $90,500 +13.1% |
| 2002 | $2,092 +111.9% | $80,000 +5.7% |
| 2001 | $987 -0.8% | $75,700 +10.8% |
| 2000 | $995 -10.3% | $68,300 +8.8% |
| 1999 | $1,109 | $62,800 |
Find assessor info on the county website
Neighborhood: 48108
Nearby homes
- $285,0003 bd1 ba1k sqft4685 Central Blvd, Ann Arbor, MI 48108Sold
- $395,7004 bd2 ba2.1k sqft2555 Deake Ave, Ann Arbor, MI 48108Off Market
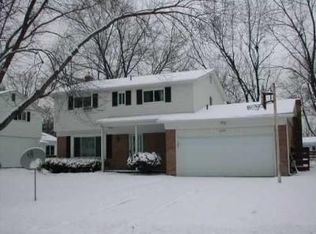
- $439,9003 bd2 ba2.5k sqft2547 Deake Ave, Ann Arbor, MI 48108Off Market
- $377,3003 bd2 ba1.7k sqft2564 Deake Ave, Ann Arbor, MI 48108Off Market
- $438,1003 bd2 ba1.6k sqft2580 Foster Ave, Ann Arbor, MI 48108Off Market
- $311,5002 bd1 ba1.2k sqft2570 Foster Ave, Ann Arbor, MI 48108Off Market
- $342,2003 bd2 ba1.3k sqft2590 Foster Ave, Ann Arbor, MI 48108Off Market
- $375,8004 bd2 ba1.6k sqft2582 Deake Ave, Ann Arbor, MI 48108Off Market
Nearby schools
GreatSchools rating
- 5/10Carpenter SchoolGrades: K-5Distance: 0.4 mi
- 6/10Scarlett Middle SchoolGrades: 6-8Distance: 1.7 mi
- 8/10Huron High SchoolGrades: 9-12Distance: 2.8 mi
Schools provided by the listing agent
- Elementary: Carpenter Elementary School
- Middle: Scarlett Middle School
- High: Huron High School
Source: MichRIC. This data may not be complete. We recommend contacting the local school district to confirm school assignments for this home.
Get a cash offer in 3 minutes
Find out how much your home could sell for in as little as 3 minutes with a no-obligation cash offer.
Estimated market value
$358,600
Get a cash offer in 3 minutes
Find out how much your home could sell for in as little as 3 minutes with a no-obligation cash offer.
Estimated market value
$358,600
- Michigan
- Washtenaw County
- Ann Arbor
- 48108
- 2565 Deake Ave
