Skip main navigation
Sold
  • Listed by: Ensemble • Ronald Pederson
    Bought with: Keller Williams Eastside
    $749,000

    2565 Dexter Avenue N #204, Seattle, WA 98109

    2beds
    1,692sqft
    Condominium
    Built in 1975
    -- sqft lot
    $744,500 Zestimate®
    $443/sqft
    $4,158 Estimated rent

    Home value

    $744,500

    $692,000 - $797,000

    $4,158/mo

    Zestimate® history
    Loading
    Loading...

    Owner options

    List your home for rent

    $4,158/mo

    Rent Zestimate®

    Find your next renter with Zillow Rental Manager. Plus, with online applications, you can quickly screen prospective tenants – for free.

    Learn more

    $4,158/mo

    Rent Zestimate®

    Refinance and save

    $5,781/mo

    Est. payment

    Refinancing to a lower rate could help reduce your monthly payments and save thousands over the life of the loan.

    See today's rates

    $5,781/mo

    Est. payment

    Explore your selling options

    Work with a Zillow partner agent

    Leverage their expertise and Zillow's premium Showcase listings to get your home seen by more buyers.

    Get started

    List with your own agent

    Get your home in front of millions of buyers by listing it on Zillow.

    Learn how to do it

    Sell it yourself

    Take full control of how buyers see your home on Zillow by listing For Sale by Owner (FSBO).

    List your home

    What's special

    Lake unionFormal diningSerene primary suiteTraditional condoGracious living spaces throughoutSeasonal viewsWalk-in closet
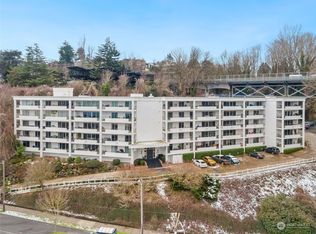
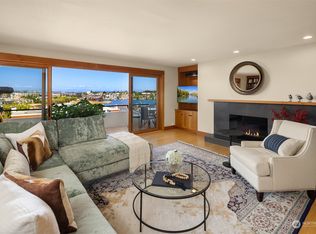
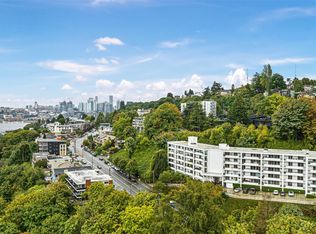
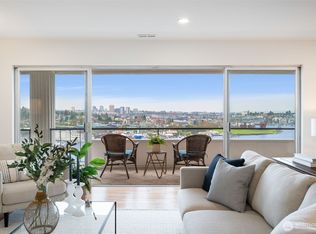
    An exceptional blend of space + function, this extraordinary home stands apart from the traditional condo with gracious living spaces throughout. No compromise or “downsize” required here: A welcoming entry hall opens onto an expansive living room with a cozy wood-burning fireplace, formal dining, & a fully updated kitchen with double ovens, induction range + massive custom storage. A private, serene primary suite with walk-in closet + second bedroom/office & a full-sized utility room complete the layout. All rooms open onto an expansive (nearly) 300 s/f terrace with seasonal views over Lake Union & the Fremont Cut. TWO X-L storage rooms conveniently located on the same floor. Perfectly sited where Queen Anne meets Fremont, Downtown and SLU

    Zillow last checked:

    Listing updated:

    Listed by:

    Ronald Pederson,

    Ensemble,

    Chris Conroy,

    Ensemble

    Bought with:

    Ashley Redfearn

    Keller Williams Eastside

    Source: NWMLS as distributed by MLS GRID,MLS#: 2167579MLS Logo

    Facts & features

    Interior

    Bedrooms & bathrooms
    • Bedrooms: 2
    • Bathrooms: 2
    • Full bathrooms: 1
    • 3/4 bathrooms: 1
    • Main level bedrooms: 2
    Primary bedroom
    • Level: Main
    Bedroom
    • Level: Main
    Bathroom full
    • Level: Main
    Bathroom three quarter
    • Level: Main
    Dining room
    • Level: Main
    Entry hall
    • Level: Main
    Kitchen without eating space
    • Level: Main
    Living room
    • Level: Main
    Utility room
    • Level: Main
    Heating
    • Fireplace, Other – See Remarks, Radiant, Electric
    Cooling
    • None
    Appliances
    • Included: Dishwasher_, Double Oven, GarbageDisposal_, Microwave_, Refrigerator_, Dishwasher, Garbage Disposal, Microwave, Refrigerator, Water Heater: Electric, Water Heater Location: Utility Room, Cooking - Electric Hookup, Cooking-Electric, Dryer-Electric, Washer
    • Laundry: Electric Dryer Hookup, Washer Hookup
    Features
    • Flooring: Bamboo/Cork, Ceramic Tile
    • Windows: Insulated Windows, Coverings: Top Down/ Bottom Up Cellular Shades
    • Number of fireplaces: 1
    • Fireplace features: Wood Burning, Main Level: 1, Fireplace
    Interior area
    • Total structure area: 1,692
    • Total interior livable area: 1,692 sqft

    Property

    Parking
    • Total spaces: 1
    • Parking features: Carport
    • Has carport: Yes
    • Covered spaces: 1
    Features
    • Levels: One
    • Stories: 1
    • Entry location: Main
    • Patio & porch: Bamboo/Cork, Ceramic Tile, Balcony/Deck/Patio, Cooking-Electric, Dryer-Electric, Washer, Fireplace, Water Heater
    • Spa features: Community
    • Has view: Yes
    • View description: Canal, City, Lake
    • Has water view: Yes
    • Water view: Canal,Lake
    Lot
    • Features: Paved, Sidewalk
    Details
    • Parcel number: 136830090
    • Special conditions: Standard

    Construction

    Type & style
    • Home type: Condo
    • Architectural style: Traditional
    • Property subtype: Condominium
    Materials
    • Metal/Vinyl
    • Roof: Flat,Torch Down
    Condition
    • Year built: 1975

    Utilities & green energy

    Green energy
    • Energy efficient items: Insulated Windows

    Community & HOA

    Community
    • Features: Elevator, Lobby Entrance, Indoor Pool, Sauna
    • Subdivision: Queen Anne
    HOA
    • Services included: Common Area Maintenance, Earthquake Insurance, Sewer, Water
    • HOA fee: $1,246 monthly
    • HOA phone: 206-790-0084
    Location
    • Region: Seattle

    Financial & listing details

    • Price per square foot: $443/sqft
    • Tax assessed value: $694,000
    • Annual tax amount: $5,158
    • Date on market: 10/26/2023
    • Cumulative days on market: 883 days
    • Listing terms: Conventional,VA Loan
    • Inclusions: Dishwasher, DoubleOven, GarbageDisposal, Microwave, Refrigerator

    Price history

    DateEventPrice
    2/15/2024Sold$749,000-3.9%$443/sqft
    Source: NWMLS as distributed by MLS GRID #2167579 Report a problem
    1/25/2024Pending sale$779,000$460/sqft
    Source: NWMLS as distributed by MLS GRID #2167579 Report a problem
    10/4/2023Listed for sale$779,000+11.3%$460/sqft
    Source: NWMLS as distributed by MLS GRID #2167579 Report a problem
    11/15/2016Sold$700,000$414/sqft
    Source: NWMLS as distributed by MLS GRID #1039043 Report a problem
    11/8/2016Pending sale$700,000$414/sqft
    Source: RE/MAX Metro Realty, Inc. #1039043 Report a problem
    10/6/2016Price change$700,000-6.7%$414/sqft
    Source: RE/MAX METRO REALTY #1039043 Report a problem
    8/13/2016Listed for sale$750,000-3.2%$443/sqft
    Source: RE/MAX METRO REALTY #1039043 Report a problem
    7/1/2016Listing removed$775,000$458/sqft
    Source: RE/MAX METRO REALTY #957678 Report a problem
    6/10/2016Listed for sale$775,000+89%$458/sqft
    Source: RE/MAX METRO REALTY #957678 Report a problem
    4/9/2010Sold$410,000-4.4%$242/sqft
    Source: NWMLS as distributed by MLS GRID #29157291 Report a problem
    3/14/2010Listed for sale$429,000$254/sqft
    Source: John L Scott Real Estate #29157291 Report a problem
    2/27/2010Listing removed$429,000$254/sqft
    Source: Superlative, Inc. #29157291 Report a problem
    2/12/2010Listed for sale$429,000+122.9%$254/sqft
    Source: Superlative, Inc. #29157291 Report a problem
    7/12/1994Sold$192,500$114/sqft
    Source: Public Record Report a problem

    Public tax history

    YearProperty taxesTax assessment
    2025$7,250 +12.5%$694,000 +4.5%
    2024$6,444 +3.7%$664,000 +1.8%
    2023$6,215 +20.5%$652,000 +8.8%
    2022$5,158 -13.6%$599,000 -7.1%
    2021$5,973 -5.8%$645,000 -1.2%
    2020$6,340 -8.1%$653,000 -9.4%
    2019$6,897 +12.2%$721,000 +0.8%
    2018$6,148 +0.5%$715,000 +15.7%
    2017$6,119 +33%$618,000 +35.5%
    2016$4,601 $456,000 -2.4%
    2015$4,601 $467,000 -2.5%
    2014$4,601 $479,000 +38.4%
    2013$4,601 $346,000 +16.9%
    2012-- $296,000 -7.2%
    2011-- $319,000 -37.6%
    2010-- $511,000
    2009-- $511,000 +38.5%
    2007-- $369,000 +19.4%
    2006-- $309,000 +4.4%
    2005-- $296,000 +35%
    2001$2,555 +9.4%$219,200 +16%
    2000$2,335 $189,000
    Find assessor info on the county website

    Neighborhood: Westlake

    Nearby schools

    GreatSchools rating
    Get a cash offer in 3 minutes
    Find out how much your home could sell for in as little as 3 minutes with a no-obligation cash offer.
    Estimated market value
    $744,500
    Get a cash offer in 3 minutes
    Find out how much your home could sell for in as little as 3 minutes with a no-obligation cash offer.
    Estimated market value
    $744,500