Skip main navigation
Sold
  • $460,000

    2565 Dover Dr, Eugene, OR 97404

    4beds
    1,901sqft
    Residential, Single Family Residence
    Built in 1963
    9,147 Square Feet Lot
    $465,300 Zestimate®
    $242/sqft
    $2,804 Estimated rent

    Home value

    $465,300

    $442,000 - $489,000

    $2,804/mo

    Zestimate® history
    Loading
    Loading...

    Owner options

    List your home for rent

    $2,804/mo

    Rent Zestimate®

    Find your next renter with Zillow Rental Manager. Plus, with online applications, you can quickly screen prospective tenants – for free.

    Learn more

    $2,804/mo

    Rent Zestimate®

    Refinance and save

    $2,793/mo

    Est. payment

    Refinancing to a lower rate could help reduce your monthly payments and save thousands over the life of the loan.

    See today's rates

    $2,793/mo

    Est. payment

    Explore your selling options

    Work with a Zillow partner agent

    Leverage their expertise and Zillow's premium Showcase listings to get your home seen by more buyers.

    Get started

    List with your own agent

    Get your home in front of millions of buyers by listing it on Zillow.

    Learn how to do it

    Sell it yourself

    Take full control of how buyers see your home on Zillow by listing For Sale by Owner (FSBO).

    List your home

    What's special

    Fireplace featuresFunctional single-level layoutHardwood flooringBrand new roofLarge corner lot
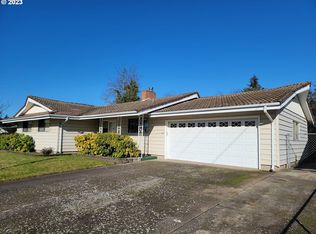
    Spacious Santa Clara home situated on a large corner lot with a functional single-level layout and generous indoor/outdoor living space. The home features 4 bedrooms, 3 full bathrooms, open living areas, an office, hardwood flooring, fireplace features, washer/dryer hookups, an attached 2-car garage, all under a brand new roof, along with a large covered patio/awning area ideal for outdoor use. Previous records note an irrigation well on site, and seller states the property is currently connected to the irrigation well with the option to connect to city water if desired. Buyer to complete all due diligence regarding water source, irrigation system, utility connection requirements, permits, condition, functionality, and any associated costs. Do Not Disturb Tenants.

    Zillow last checked:

    Listing updated:

    Listed by:

    Mack Spear 503-739-4935,

    Kelly Right Real Estate of Portland, LLC,

    Melissa Burman 435-513-2602,

    Kelly Right Real Estate of Portland, LLC

    Bought with:

    Katie DeWitt, 201233904

    eXp Realty, LLC

    Source: RMLS (OR),MLS#: 503899653MLS Logo

    Facts & features

    Interior

    Bedrooms & bathrooms
    • Bedrooms: 4
    • Bathrooms: 3
    • Full bathrooms: 3
    • Main level bathrooms: 3
    Rooms
    • Room types: Bonus Room, Bedroom 2, Bedroom 3, Dining Room, Family Room, Kitchen, Living Room, Primary Bedroom
    Primary bedroom
    • Level: Main
    • Area: 143
    • Dimensions: 11 x 13
    Bedroom 2
    • Level: Main
    • Area: 168
    • Dimensions: 12 x 14
    Bedroom 3
    • Level: Main
    • Area: 121
    • Dimensions: 11 x 11
    Dining room
    • Level: Main
    Family room
    • Features: Fireplace
    • Level: Main
    • Area: 196
    • Dimensions: 14 x 14
    Kitchen
    • Features: Nook
    • Level: Main
    • Area: 168
    • Width: 14
    Living room
    • Features: Fireplace
    • Level: Main
    • Area: 306
    • Dimensions: 17 x 18
    Heating
    • Forced Air, Fireplace(s)
    Features
    • Nook
    • Windows: Double Pane Windows, Vinyl Frames
    • Basement: Crawl Space
    • Number of fireplaces: 2
    • Fireplace features: Wood Burning
    Interior area
    • Total structure area: 1,901
    • Total interior livable area: 1,901 sqft

    Property

    Parking
    • Total spaces: 2
    • Parking features: Attached
    • Attached garage spaces: 2
    Features
    • Stories: 1
    Lot
    • Size: 9,147 Square Feet
    • Dimensions: 90 x 102
    • Features: Level, SqFt 7000 to 9999
    Details
    • Parcel number: 0364172
    • Zoning: R-1

    Construction

    Type & style
    • Home type: SingleFamily
    • Architectural style: Daylight Ranch
    • Property subtype: Residential, Single Family Residence
    Materials
    • Lap Siding, Wood Siding
    • Foundation: Concrete Perimeter
    • Roof: Composition
    Condition
    • Resale
    • New construction: No
    • Year built: 1963

    Utilities & green energy

    • Gas: Gas
    • Sewer: Public Sewer
    • Water: Public

    Community & HOA

    Community
    • Subdivision: Santa Clara
    HOA
    • Has HOA: No
    Location
    • Region: Eugene

    Financial & listing details

    • Price per square foot: $242/sqft
    • Tax assessed value: $427,487
    • Annual tax amount: $3,448
    • Date on market: 5/29/2026
    • Cumulative days on market: 24 days
    • Listing terms: Cash,Conventional,FHA,VA Loan
    • Road surface type: Paved

    Price history

    DateEventPrice
    8/4/2026Sold$460,000-1.1%$242/sqft
    Source: RMLS (OR) #503899653 Report a problem
    6/22/2026Pending sale$465,000$245/sqft
    Source: RMLS (OR) #503899653 Report a problem
    5/29/2026Listed for sale$465,000+97.9%$245/sqft
    Source: RMLS (OR) #503899653 Report a problem
    4/2/2020Listing removed$1,700$1/sqft
    Source: Challe Real Estate Inc Report a problem
    3/26/2020Listed for rent$1,700$1/sqft
    Source: Challe Real Estate Inc Report a problem
    5/25/2019Listing removed$1,700$1/sqft
    Source: Challe Real Estate Inc Report a problem
    5/6/2019Listed for rent$1,700$1/sqft
    Source: Challe Real Estate Inc Report a problem
    3/12/2014Sold$235,000$124/sqft
    Source: RMLS (OR) #14383953 Report a problem
    1/16/2014Price change$235,000-3.7%$124/sqft
    Source: At Home Real Estate #14383953 Report a problem
    11/26/2013Listed for sale$244,000+22%$128/sqft
    Source: At Home Real Estate #14383953 Report a problem
    5/27/2005Sold$200,000$105/sqft
    Source: Public Record Report a problem

    Public tax history

    YearProperty taxesTax assessment
    2025$3,448 +0.5%$269,434 +3%
    2024$3,431 +2.2%$261,587 +3%
    2023$3,356 +4.1%$253,968 +3%
    2022$3,224 +10.6%$246,571 +3%
    2021$2,915 +2.9%$239,390 +3%
    2020$2,834 +5.1%$232,418 +3%
    2019$2,697 +10.1%$225,649 +3%
    2018$2,451 $219,077 +3%
    2017$2,451 +8.2%$212,696 +3%
    2016$2,266 +7.3%$206,501 +3%
    2015$2,111 +2.1%$200,486 +3%
    2014$2,069 +10.7%$194,647 +8.5%
    2013$1,869 +24.9%$179,375 +12.8%
    2012$1,496 $159,011 -12.9%
    2011-- $182,531 -3.4%
    2010-- $188,978 +3%
    2009-- $183,474 +3%
    2008-- $178,130 +3%
    2007-- $172,942 +3%
    2006-- $167,905 +3%
    2005-- $163,015 +3%
    2004-- $158,267 +3%
    2003-- $153,657 +3%
    2002-- $149,182 +0.9%
    2001-- $147,790 +3%
    2000-- $143,485
    Find assessor info on the county website

    Neighborhood: Santa Clara

    Nearby schools

    GreatSchools rating
    Schools provided by the listing agent
    • Elementary: Spring Creek
    • Middle: Madison
    • High: North Eugene

    Source: RMLS (OR). This data may not be complete. We recommend contacting the local school district to confirm school assignments for this home.

    Get pre-qualified for a loan
    At Zillow Home Loans, we can pre-qualify you in as little as 5 minutes with no impact to your credit score.

    An equal housing lender. NMLS #10287.

    Sell for more on Zillow
    Get a Zillow Showcase℠ listing at no additional cost and you could sell for .
    $465,300
    2% more
    +$9,306
    With Zillow Showcase(estimated)
    $474,606