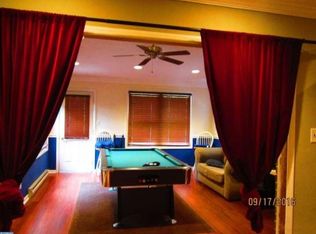
Lovely interior 3 BR, 2.5 bath town-home in Barley Sheaf Farms. with southern exposure. Large front living room area has over-sized closet, coat closet and brick accent wall. Combo kitchen with eat-in dining area in the back and sliders to a patio overlooking your yard. Eating area could be combined informal eating/social area. Common space area is tree lined in the back and around the north exterior edge of community. Kitchen has lots of counter space with stainless steel electric range, sink, D/W and refrigerator As you proceed to the upstairs you will find the desired 2nd floor laundry room, the main bedroom with a full bath, and two additional bedrooms with a hall bath. All bathrooms have been remodeled with engineered wood flooring and vanities. Hall bath has a step-in double shower with surround. Neutral carpeting, gently used unit. This property is being sold as-is. Very convenient to shopping, post office, personal services, restaurants and Thorndale train station for commuting purposes. The property passed the HOA spring inspection by the management company. Easy access to the Rte. 30 by-pass and major Chester County commuting roads. Two assigned parking spaces. Visitor parking is very close to these assigned spaces! Don't miss your opportunity to visit!
Sold for $266,000
$266,000
2565 Dupont St, Coatesville, PA 19320
3beds
1,572sqft
Townhouse
Built in 1976
1,300 Square Feet Lot
$288,500 Zestimate®
$169/sqft
$2,135 Estimated rent
Home value
$288,500
$274,000 - $303,000
$2,135/mo
Zestimate® history
Owner options
List your home for rent
$2,135/mo
Rent Zestimate®
Find your next renter with Zillow Rental Manager. Plus, with online applications, you can quickly screen prospective tenants – for free.
$2,135/mo
Rent Zestimate®
Refinance and save
$1,822/mo
Est. payment
Refinancing to a lower rate could help reduce your monthly payments and save thousands over the life of the loan.
$1,822/mo
Est. payment
Explore your selling options
Work with a Zillow partner agent
Leverage their expertise and Zillow's premium Showcase listings to get your home seen by more buyers.
Get startedList with your own agent
Get your home in front of millions of buyers by listing it on Zillow.
Learn how to do itSell it yourself
Take full control of how buyers see your home on Zillow by listing For Sale by Owner (FSBO).
List your homeWhat's special
Zillow last checked:
Listing updated:
Listed by:
Laurie Keen 610-304-2050,
RE/MAX Professional Realty,
Co-Listing Agent: Frank D Van Dusen 484-354-1354,
RE/MAX Professional Realty
Bought with:
Stacey Morrison, RS317499
Keller Williams Real Estate -Exton
Source: Bright MLS,MLS#: PACT2066738
Facts & features
Interior
Bedrooms & bathrooms
- Bedrooms: 3
- Bathrooms: 2
- Full bathrooms: 2
Rooms
- Room types: Living Room, Dining Room, Primary Bedroom, Bedroom 2, Kitchen, Bedroom 1, Laundry
Basement
- Area: 0
Heating
- Heat Pump, Electric
Cooling
- Central Air, Electric
Appliances
- Included: Self Cleaning Oven, Dishwasher, Disposal, Electric Water Heater
- Laundry: Upper Level, Laundry Room
Features
- Primary Bath(s), Butlers Pantry, Breakfast Area
- Flooring: Carpet, Vinyl
- Windows: Replacement
- Has basement: No
- Has fireplace: No
Interior area
- Total structure area: 3,144
- Total interior livable area: 1,572 sqft
- Finished area above ground: 1,572
- Finished area below ground: 0
Property
Parking
- Total spaces: 2
- Parking features: Assigned, Parking Lot
- Details: Assigned Parking
Accessibility
- Accessibility features: Grip-Accessible Features, Other Bath Mod
Features
- Levels: Two
- Stories: 2
- Patio & porch: Patio
- Exterior features: Sidewalks, Street Lights
- Pool features: Community
Lot
- Size: 1,300 Square Feet
- Features: Suburban
Details
- Additional structures: Above Grade, Below Grade
- Parcel number: 3904E0154
- Zoning: RESIDENTIAL
- Special conditions: Standard
Construction
Type & style
- Home type: Townhouse
- Architectural style: Traditional,Colonial
- Property subtype: Townhouse
Materials
- Frame, Masonry
- Foundation: Block
- Roof: Shingle
Condition
- New construction: No
- Year built: 1976
Utilities & green energy
- Sewer: Public Sewer
- Water: Public
- Utilities for property: Cable Connected
Community & HOA
Community
- Security: Security System, Fire Sprinkler System
- Subdivision: Barley Sheaf
HOA
- Has HOA: Yes
- Amenities included: Pool
- Services included: Pool(s), Common Area Maintenance, Maintenance Grounds, Snow Removal
- HOA fee: $105 monthly
- HOA name: BARLEY SHEAF FARMS, HOA
Location
- Region: Coatesville
- Municipality: CALN TWP
Financial & listing details
- Price per square foot: $169/sqft
- Tax assessed value: $72,290
- Annual tax amount: $3,757
- Date on market: 5/30/2024
- Listing agreement: Exclusive Right To Sell
- Listing terms: FHA,Cash,Conventional
- Inclusions: Appliances Including Washer, Dryer, Refrigerator.
- Ownership: Fee Simple
Price history
| Date | Event | Price |
|---|---|---|
| 6/26/2024 | Sold | $266,000+13.2%$169/sqft |
Source:  Bright MLS #PACT2066738 Report a problem Bright MLS #PACT2066738 Report a problem | ||
| 6/5/2024 | Pending sale | $235,000$149/sqft |
Source: Bright MLS #PACT2066738 Report a problem | ||
| 5/30/2024 | Listed for sale | $235,000+44.6%$149/sqft |
Source: Bright MLS #PACT2066738 Report a problem | ||
| 10/12/2018 | Sold | $162,500-1.5%$103/sqft |
Source: Public Record Report a problem | ||
| 8/15/2018 | Listed for sale | $165,000$105/sqft |
Source: Keller Williams Real Estate-We #1002229154 Report a problem | ||
Public tax history
| Year | Property taxes | Tax assessment |
|---|---|---|
| 2025 | $3,910 +2% | $72,290 |
| 2024 | $3,833 +3% | $72,290 |
| 2023 | $3,723 +1.2% | $72,290 |
| 2022 | $3,679 +5.4% | $72,290 |
| 2021 | $3,492 +434.4% | $72,290 |
| 2020 | $653 -79.7% | $72,290 |
| 2019 | $3,223 +4.3% | $72,290 |
| 2018 | $3,090 +9899.1% | $72,290 |
| 2017 | $31 -98.7% | $72,290 |
| 2016 | $2,418 | $72,290 |
| 2015 | $2,418 | $72,290 |
| 2014 | $2,418 | $72,290 |
| 2013 | -- | $72,290 |
| 2012 | -- | $72,290 |
| 2011 | -- | $72,290 |
| 2010 | -- | $72,290 |
| 2009 | -- | $72,290 |
| 2008 | -- | $72,290 |
| 2007 | -- | $72,290 |
| 2006 | -- | $72,290 |
| 2005 | -- | $72,290 |
| 2004 | -- | $72,290 |
| 2003 | -- | $72,290 |
| 2000 | -- | $72,290 |
Find assessor info on the county website
Neighborhood: Caln
Nearby homes
- $275,3003 bd3 ba1.5k sqft2563 Dupont St, Coatesville, PA 19320Off Market

- $256,9003 bd3 ba1.5k sqft2567 Dupont St, Coatesville, PA 19320Off Market

- $271,3003 bd2 ba1.5k sqft2561 Dupont St, Coatesville, PA 19320Off Market
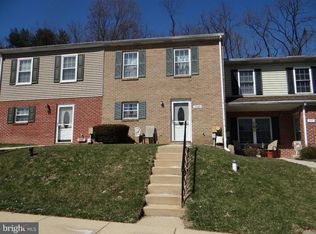
- $268,6003 bd3 ba1.5k sqft2569 Dupont St, Coatesville, PA 19320Off Market
- $275,1003 bd3 ba1.5k sqft2571 Dupont St, Coatesville, PA 19320Off Market
- $248,7003 bd2 ba1.5k sqft2559 Dupont St, Coatesville, PA 19320Off Market
- $252,0003 bd2 ba1.5k sqft2573 Dupont St, Coatesville, PA 19320Off Market
- $274,6003 bd2 ba1.5k sqft2553 Dupont St, Coatesville, PA 19320Off Market
Nearby schools
GreatSchools rating
- 4/10Caln El SchoolGrades: K-5Distance: 1.3 mi
- 4/10Coatesville Intermediate High SchoolGrades: 8-9Distance: 1.3 mi
- 4/10Coatesville Area Senior High SchoolGrades: 10-12Distance: 1.5 mi
Schools provided by the listing agent
- District: Coatesville Area
Source: Bright MLS. This data may not be complete. We recommend contacting the local school district to confirm school assignments for this home.
Get a cash offer in 3 minutes
Find out how much your home could sell for in as little as 3 minutes with a no-obligation cash offer.
Estimated market value
$288,500
Get a cash offer in 3 minutes
Find out how much your home could sell for in as little as 3 minutes with a no-obligation cash offer.
Estimated market value
$288,500
- Pennsylvania
- Chester County
- Coatesville
- 19320
- Caln
- 2565 Dupont St
Nearby cities
Nearby neighborhoods
Nearby zip codes
Other Coatesville Topics
