Skip main navigation
Closed
  • $273,500

    2565 E Calle Allende, Kingman, AZ 86409

    3beds
    1,760sqft
    Manufactured Home, Single Family Residence
    Built in 1993
    8.16 Acres Lot
    $315,700 Zestimate®
    $155/sqft
    $1,572 Estimated rent

    Home value

    $315,700

    $290,000 - $341,000

    $1,572/mo

    Zestimate® history
    Loading
    Loading...

    Owner options

    List your home for rent

    $1,572/mo

    Rent Zestimate®

    Find your next renter with Zillow Rental Manager. Plus, with online applications, you can quickly screen prospective tenants – for free.

    Learn more

    $1,572/mo

    Rent Zestimate®

    Refinance and save

    $1,590/mo

    Est. payment

    Refinancing to a lower rate could help reduce your monthly payments and save thousands over the life of the loan.

    See today's rates

    $1,590/mo

    Est. payment

    Explore your selling options

    Work with a Zillow partner agent

    Leverage their expertise and Zillow's premium Showcase listings to get your home seen by more buyers.

    Get started

    List with your own agent

    Get your home in front of millions of buyers by listing it on Zillow.

    Learn how to do it

    Sell it yourself

    Take full control of how buyers see your home on Zillow by listing For Sale by Owner (FSBO).

    List your home

    What's special

    Mature treesPrivate wellSpacious floor planWalk-in closetsWalk-in showerDual sinksLarge walk-in closet
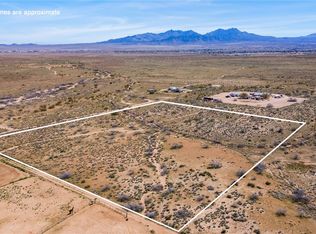
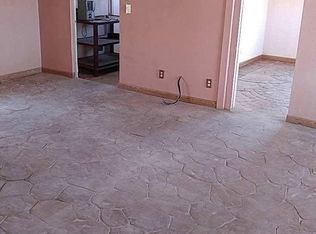
    Your own slice of paradise just minutes away from the city of Kingman... This remarkable 8-acre property offers a unique blend of tranquility and convenience, making it the perfect retreat. Neighboring over 1,000 acres of state land to the south, you'll enjoy unparalleled privacy and stunning views. Step onto the front covered patio area and imagine relaxing evenings with a cool breeze and breathtaking sunsets. The expansive covered back patio provides ample space for entertaining, with the fenced-in backyard and wire fencing surrounding nearly half of the property. Mature trees dot the landscape, creating a serene atmosphere and adding to the overall charm of this property. Two spacious sheds with shelving provide plenty of storage for tools and equipment. Water is no concern here, as the property boasts a private well with a pump shed that houses the owned HydroEdge water softener/filtration systems and a 95-gallon HydroPro relay tank. Additionally, there's a 2,000-gallon above-ground water storage tank, and a second 2,000-gallon underground storage tank that could be restored, ensuring a reliable water supply. Step inside to discover a spacious floor plan featuring ceiling fans in nearly every room and blinds throughout. The main bedroom is a retreat of its own, with a generous-sized en-suite bathroom that includes dual sinks, a walk-in shower, a separate garden tub, and new vinyl flooring. A large walk-in closet and linen storage complete this luxurious space. The guest rooms are equally impressive, with plentiful space in the walk-in closets and access to a full guest bath. Multiple areas for linen storage ensure that everything has its place. The central electric heating and air conditioning systems are less than 2 years old, providing efficient climate control year-round. Park your vehicles with ease in the generous detached two-car garage, complete with a belt-driven opener. For those with a green thumb or a penchant for raising animals, a separate cat house/chicken coop allows you to embrace a more sustainable and self-sufficient lifestyle. This property offers the best of both worlds a peaceful retreat with easy access to city amenities. Neighboring 8-acre parcel (APN 310-04-040B) directly to the north is also available for sale, with access to power at the southwest corner. Don't miss the opportunity to make this extraordinary property your own!

    Zillow last checked:

    Listing updated:

    Listed by:

    Nicole Tillmann broker@rogmd.com,

    Realty ONE Group Mountain Desert

    Bought with:

    Julie Olszewski, SA646375000

    Realty ONE Group Mountain Desert

    Source: Momentum MLS,MLS#: 008089MLS LogoOriginating MLS: Western AZ Regional Real Estate Data Exchange

    Facts & features

    Interior

    Bedrooms & bathrooms
    • Bedrooms: 3
    • Bathrooms: 2
    • Full bathrooms: 2
    Rooms
    • Room types: Family Room
    Heating
    • Central, Electric
    Cooling
    • Central Air, Electric
    Appliances
    • Included: Dryer, Dishwasher, Disposal, Gas Oven, Gas Range, Microwave, Refrigerator, Water Softener, Water Heater, Washer
    • Laundry: Electric Dryer Hookup, Inside
    Features
    • Breakfast Bar, Bathtub, Ceiling Fan(s), Separate/Formal Dining Room, Dual Sinks, Great Room, Garden Tub/Roman Tub, Kitchen Island, Laminate Counters, Laminate Countertop, Main Level Primary, Primary Suite, Separate Shower, Tub Shower, Walk-In Closet(s), Window Treatments
    • Flooring: Carpet, Vinyl
    • Windows: Window Coverings
    Interior area
    • Total interior livable area: 1,760 sqft

    Property

    Parking
    • Total spaces: 2
    • Parking features: Detached, Garage Door Opener
    • Garage spaces: 2
    Accessibility
    • Accessibility features: Low Threshold Shower
    Features
    • Entry location: Breakfast Bar,Ceiling Fan(s),Counters-Laminate,Din
    • Exterior features: Landscaping, Shed
    • Pool features: None
    • Fencing: Back Yard,Chain Link,Front Yard,Wire
    • Has view: Yes
    • View description: Mountain(s), Panoramic
    Lot
    • Size: 8.16 Acres
    • Dimensions: 572 x 626 x 573 x 625
    • Features: Agricultural, Borders State Land, Rolling Slope, Residential Lot, Sloped
    Details
    • Parcel number: 31004040A
    • Zoning description: M- AR Agricultural Res

    Construction

    Type & style
    • Home type: MobileManufactured
    • Property subtype: Manufactured Home, Single Family Residence
    Materials
    • Steel Frame, Stucco
    • Roof: Shingle
    Condition
    • New construction: No
    • Year built: 1993

    Utilities & green energy

    • Electric: 110 Volts, 220 Volts
    • Sewer: Septic Tank
    • Water: Holding Tank, Well
    • Utilities for property: Propane

    Community & HOA

    Community
    • Subdivision: Sunward Ho! Ranches
    HOA
    • Has HOA: No
    Location
    • Region: Kingman

    Financial & listing details

    • Price per square foot: $155/sqft
    • Tax assessed value: $91,353
    • Annual tax amount: $746
    • Date on market: 11/13/2023
    • Cumulative days on market: 2 days
    • Listing terms: Cash,Conventional,1031 Exchange
    • Body type: Double Wide

    Price history

    DateEventPrice
    12/21/2023Sold$273,500+0.6%$155/sqft
    Source: Momentum MLS #008089 Report a problem
    11/15/2023Pending sale$272,000$155/sqft
    Source: Momentum MLS #008089 Report a problem
    11/13/2023Listed for sale$272,000$155/sqft
    Source: Momentum MLS #008089 Report a problem

    Public tax history

    YearProperty taxesTax assessment
    2026$782 +1.6%$9,135 -0.2%
    2025$769 +3.2%$9,150 +5.9%
    2024$746 +7.9%$8,637 +7.7%
    2023$691 -0.3%$8,021 -20%
    2022$693 +4.3%$10,032 -11.7%
    2021$665 +4.3%$11,358 +15.2%
    2019$637 $9,861 +39.4%
    2018$637 +8.9%$7,076 +13.9%
    2017$585 -10.2%$6,212 +1.5%
    2016$652 -2%$6,120 +6.1%
    2015$665 $5,766 +11.1%
    2014-- $5,191 -19%
    2013-- $6,405 +3.5%
    2012-- $6,187 +7.9%
    2011-- $5,736 -45.1%
    2010-- $10,452 -23.8%
    2009-- $13,713 +3.5%
    2008-- $13,244
    2007-- --
    2006-- --
    2005-- --
    2004-- --
    2003-- --
    2000-- --
    Find assessor info on the county website

    Neighborhood: 86409

    Nearby schools

    GreatSchools rating
    Sell for more on Zillow
    Get a Zillow Showcase℠ listing at no additional cost and you could sell for .
    $315,700
    2% more
    +$6,314
    With Zillow Showcase(estimated)
    $322,014