Come and check out this wonderful, single family detached/lock and leave home, in the private gated neighborhood of Lindsay Park. This North/South single level home has no interior steps and a great room open floor plan. The kitchen has spiced Maple cabinetry with decorative pulls, stainless steel appliances, granite counter tops, built in microwave, pull out faucet, and a decorative backsplash. Both bathrooms have granite countertops with the drop in sink and the primary bathroom walk in shower was beautifully remodeled in 2020. Primary bath comes with a raised panel barn door for privacy and there are two closets with organizers. You will love the size of that bedroom, which is separate from the other other bedroom and the double door Den! Throughout the home you will find awesome solar tubes to brighten up the hallway, laundry room and the primary bathroom. There are also raised panel doors, lever hardware, neutral coloring, faux wood blinds and tile in all the right places. Easy maintenance backyard has a patio Composite deck and shade structure that conveys. Washer/dryer and Refrigerator stay for you! Front yard maintenance is taken care of by the H.O.A! Security doors on both the front and the back doors (frosted Filmed) for nice air flow! Good storage here too, with the Laundry room and Garage having built in cabinetry and storage racks. Gutters on the home with a French drain directing H20 to the front area. Hard wired auto Coach lighting for the front! HVAC pump condensor replaced Aug 2023 and Hot Water Heater replaced 2020 with leak detection! The community features two pools (one is heated) and a spa, and a couple of grassy areas with Ramadas. This home is close to all kinds of shopping/dining and the 60 Freeway!
Sold for $376,000
$376,000
2565 E SOUTHERN Avenue #75, Mesa, AZ 85204
2beds
2baths
1,509sqft
Single Family Residence
Built in 2012
2,789 Square Feet Lot
$383,100 Zestimate®
$249/sqft
$2,012 Estimated rent
Home value
$383,100
$364,000 - $402,000
$2,012/mo
Zestimate® history
Owner options
List your home for rent
$2,012/mo
Rent Zestimate®
Find your next renter with Zillow Rental Manager. Plus, with online applications, you can quickly screen prospective tenants – for free.
$2,012/mo
Rent Zestimate®
Refinance and save
$2,394/mo
Est. payment
Refinancing to a lower rate could help reduce your monthly payments and save thousands over the life of the loan.
$2,394/mo
Est. payment
Explore your selling options
Work with a Zillow partner agent
Leverage their expertise and Zillow's premium Showcase listings to get your home seen by more buyers.
Get startedList with your own agent
Get your home in front of millions of buyers by listing it on Zillow.
Learn how to do itSell it yourself
Take full control of how buyers see your home on Zillow by listing For Sale by Owner (FSBO).
List your homeWhat's special
Zillow last checked:
Listing updated:
Listed by:
Stacie Neumann 602-621-0595,
Russ Lyon Sotheby's International Realty
Bought with:
Colleen Kukulski, SA651751000
HomeSmart
Source: ARMLS,MLS#: 6663864
Facts & features
Interior
Bedrooms & bathrooms
- Bedrooms: 2
- Bathrooms: 2
Heating
- Electric
Cooling
- Central Air, Ceiling Fan(s)
Appliances
- Included: Electric Cooktop
- Laundry: Engy Star (See Rmks)
Features
- High Speed Internet, Granite Counters, See Remarks, Breakfast Bar, No Interior Steps, 3/4 Bath Master Bdrm
- Flooring: Carpet, Tile
- Windows: Solar Screens, Double Pane Windows
- Has basement: No
Interior area
- Total structure area: 1,509
- Total interior livable area: 1,509 sqft
Property
Parking
- Total spaces: 2
- Parking features: Garage Door Opener, Direct Access, Attch'd Gar Cabinets
- Garage spaces: 2
Accessibility
- Accessibility features: Lever Handles, Hard/Low Nap Floors, Accessible Hallway(s), Accessible Closets
Features
- Stories: 1
- Patio & porch: Covered, Patio
- Exterior features: Private Yard
- Pool features: None
- Spa features: None
- Fencing: Block
Lot
- Size: 2,789 Square Feet
- Features: Sprinklers In Front, Gravel/Stone Front, Gravel/Stone Back, Auto Timer H2O Front, Auto Timer H2O Back
Details
- Parcel number: 14060717
Construction
Type & style
- Home type: SingleFamily
- Property subtype: Single Family Residence
Materials
- Stucco, Wood Frame
- Roof: Tile
Condition
- Year built: 2012
Details
- Builder name: Woodside Homes
Utilities & green energy
- Electric: 220 Volts in Kitchen
- Sewer: Public Sewer
- Water: City Water
Community & HOA
Community
- Features: Gated, Community Spa, Community Spa Htd, Near Bus Stop
- Subdivision: LINDSAY PARK
HOA
- Has HOA: Yes
- Services included: Maintenance Grounds, Street Maint, Front Yard Maint
- HOA fee: $203 monthly
- HOA name: Lindsay Park
- HOA phone: 480-829-7400
Location
- Region: Mesa
Financial & listing details
- Price per square foot: $249/sqft
- Tax assessed value: $314,200
- Annual tax amount: $1,217
- Date on market: 2/16/2024
- Cumulative days on market: 26 days
- Listing terms: Cash,Conventional,FHA,VA Loan
- Ownership: Fee Simple
- Electric utility on property: Yes
Price history
| Date | Event | Price |
|---|---|---|
| 2/5/2025 | Listing removed | $1,500$1/sqft |
Source: Zillow Rentals Report a problem | ||
| 1/29/2025 | Price change | $1,500+25%$1/sqft |
Source: Zillow Rentals Report a problem | ||
| 1/15/2025 | Listed for rent | $1,200$1/sqft |
Source: Zillow Rentals Report a problem | ||
| 4/12/2024 | Sold | $376,000-4.8%$249/sqft |
Source:  ARMLS #6663864 Report a problem ARMLS #6663864 Report a problem | ||
| 3/13/2024 | Pending sale | $394,900$262/sqft |
Source: ARMLS #6663864 Report a problem | ||
| 3/9/2024 | Price change | $394,900-1.3%$262/sqft |
Source: ARMLS #6663864 Report a problem | ||
| 2/16/2024 | Listed for sale | $400,000+142.4%$265/sqft |
Source: ARMLS #6663864 Report a problem | ||
| 9/28/2012 | Sold | $165,000$109/sqft |
Source: ARMLS #4795340 Report a problem | ||
Public tax history
| Year | Property taxes | Tax assessment |
|---|---|---|
| 2025 | $1,197 +0.1% | $31,420 -7.1% |
| 2024 | $1,196 -1.2% | $33,830 +157.2% |
| 2023 | $1,211 +1.7% | $13,151 -38% |
| 2022 | $1,191 -1.3% | $21,220 +8.2% |
| 2021 | $1,207 +7.9% | $19,620 +9.5% |
| 2020 | $1,118 +4.7% | $17,910 +0.9% |
| 2019 | $1,067 | $17,750 -0.7% |
| 2018 | $1,067 +3.3% | $17,870 +9.3% |
| 2017 | $1,034 +7.9% | $16,350 +0.5% |
| 2016 | $958 -10.5% | $16,270 +17.2% |
| 2015 | $1,071 | $13,880 +16.3% |
| 2014 | -- | $11,930 +61.2% |
| 2013 | -- | $7,400 |
Find assessor info on the county website
Neighborhood: 85204
Nearby homes
- $438,000-- bd2 ba1.9k sqft2550 E Garnet Ave, Mesa, AZ 85204Off Market
- $474,0003 bd2 ba1.4k sqft2558 E Garnet Ave, Mesa, AZ 85204Off Market

- $321,6002 bd3 ba1.2k sqft2565 E Southern Ave UNIT 8, Mesa, AZ 85204Off Market

- $311,0002 bd2 ba1.9k sqft2565 E Southern Ave UNIT 46, Mesa, AZ 85204Off Market
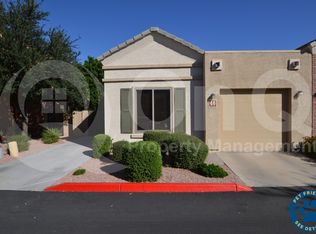
- $382,1003 bd2 ba1.6k sqft2565 E Southern Ave UNIT 71, Mesa, AZ 85204Off Market
- $315,700-- bd2 ba1.1k sqft2565 E Southern Ave UNIT 22, Mesa, AZ 85204Off Market
- $363,500-- bd2 ba1.4k sqft2565 E Southern Ave UNIT 57, Mesa, AZ 85204Off Market
- $356,7003 bd3 ba1.5k sqft2565 E Southern Ave UNIT 43, Mesa, AZ 85204Off Market
Nearby schools
GreatSchools rating
- 6/10Porter Elementary SchoolGrades: PK-6Distance: 0.3 mi
- 2/10Taylor Junior High SchoolGrades: 7-9Distance: 1.1 mi
- 6/10Mesa High SchoolGrades: 9-12Distance: 1.2 mi
Schools provided by the listing agent
- Elementary: Porter Elementary School
- Middle: Taylor Junior High School
- High: Mesa High School
- District: Mesa Unified District
Source: ARMLS. This data may not be complete. We recommend contacting the local school district to confirm school assignments for this home.
Get a cash offer in 3 minutes
Find out how much your home could sell for in as little as 3 minutes with a no-obligation cash offer.
Estimated market value
$383,100
Get a cash offer in 3 minutes
Find out how much your home could sell for in as little as 3 minutes with a no-obligation cash offer.
Estimated market value
$383,100
- Arizona
- Maricopa County
- Mesa
- 85204
- 2565 E SOUTHERN Avenue Unit 75
Nearby cities
Nearby neighborhoods
Nearby zip codes
Other Mesa Topics
