This beautiful 4 BR/3 BA home in Old River Falls in desirable Mountain View has a backyard oasis that Pinterest dreams are made of! Phenomenal backyard w/privacy fence includes Pristine Blue, in-ground pool, incredible outdoor kitchen w/granite countertops, ice boxes, vast patio space, outdoor shower & huge deck. The main level includes a spacious office, full BA, laundry rm, DR & LR w/ fireplace. Recently updated kitchen w/granite countertops, extensive breakfast bar, beverage refrigerator, nugget ice maker, walk-in pantry & beautiful wood flooring. Large primary suite w/updated BA, 3 additional bedrooms & full BA upstairs. Walk-in crawl space provides lots of storage. (Hot tub, pool patio furnishings, lights & palm trees do not stay.) New roof (2019), new hot water heater w/recirculating motor, wired for portable generator, smart garage door, irrigation system, new Trane HVAC upstairs & downstairs (2019) w/ smart thermostat are just a few of the many updates. Don’t miss this one!
Closed
$494,500
2565 Ironwood Dr, Hickory, NC 28602
4beds
2,302sqft
Single Family Residence
Built in 1999
0.33 Acres Lot
$507,700 Zestimate®
$215/sqft
$2,242 Estimated rent
Home value
$507,700
$482,000 - $533,000
$2,242/mo
Zestimate® history
Owner options
List your home for rent
$2,242/mo
Rent Zestimate®
Find your next renter with Zillow Rental Manager. Plus, with online applications, you can quickly screen prospective tenants – for free.
$2,242/mo
Rent Zestimate®
Refinance and save
$2,957/mo
Est. payment
Refinancing to a lower rate could help reduce your monthly payments and save thousands over the life of the loan.
$2,957/mo
Est. payment
Explore your selling options
Work with a Zillow partner agent
Leverage their expertise and Zillow's premium Showcase listings to get your home seen by more buyers.
Get startedList with your own agent
Get your home in front of millions of buyers by listing it on Zillow.
Learn how to do itSell it yourself
Take full control of how buyers see your home on Zillow by listing For Sale by Owner (FSBO).
List your homeWhat's special
Zillow last checked:
Listing updated:
Listed by:
Mary Foster maryfoster.realtor@gmail.com,
Coldwell Banker Boyd & Hassell
Bought with:
Nelson Price
Coldwell Banker Boyd & Hassell
Source: Canopy MLS as distributed by MLS GRID,MLS#: 4081212
Facts & features
Interior
Bedrooms & bathrooms
- Bedrooms: 4
- Bathrooms: 3
- Full bathrooms: 3
Primary bedroom
- Level: Upper
Primary bedroom
- Level: Upper
Bedroom s
- Level: Upper
Bedroom s
- Level: Upper
Bedroom s
- Level: Upper
Bedroom s
- Level: Upper
Bedroom s
- Level: Upper
Bedroom s
- Level: Upper
Bathroom full
- Level: Main
Bathroom full
- Level: Upper
Bathroom full
- Level: Upper
Bathroom full
- Level: Main
Bathroom full
- Level: Upper
Bathroom full
- Level: Upper
Dining room
- Level: Main
Dining room
- Level: Main
Kitchen
- Level: Main
Kitchen
- Level: Main
Laundry
- Level: Main
Laundry
- Level: Main
Living room
- Level: Main
Living room
- Level: Main
Office
- Level: Main
Office
- Level: Main
Heating
- Heat Pump
Cooling
- Ceiling Fan(s), Central Air
Appliances
- Included: Dishwasher, Electric Range, Microwave
- Laundry: Laundry Room, Main Level
Features
- Breakfast Bar, Built-in Features, Walk-In Closet(s), Walk-In Pantry
- Flooring: Carpet, Hardwood, Tile, Vinyl
- Has basement: No
- Fireplace features: Living Room
Interior area
- Total structure area: 2,302
- Total interior livable area: 2,302 sqft
- Finished area above ground: 2,302
- Finished area below ground: 0
Property
Parking
- Total spaces: 2
- Parking features: Driveway, Attached Garage, Garage Faces Side, Garage on Main Level
- Attached garage spaces: 2
- Has uncovered spaces: Yes
Features
- Levels: Two
- Stories: 2
- Patio & porch: Deck, Front Porch, Patio
- Exterior features: In-Ground Irrigation, Outdoor Kitchen
- Has private pool: Yes
- Pool features: In Ground
- Fencing: Back Yard,Fenced,Privacy
Lot
- Size: 0.33 Acres
Details
- Parcel number: 2791089867320000
- Zoning: R-2
- Special conditions: Standard
Construction
Type & style
- Home type: SingleFamily
- Architectural style: Traditional
- Property subtype: Single Family Residence
Materials
- Brick Partial, Vinyl
- Foundation: Crawl Space
Condition
- New construction: No
- Year built: 1999
Utilities & green energy
- Sewer: Public Sewer
- Water: City
Community & HOA
Community
- Security: Security System
- Subdivision: Old River Falls
HOA
- Has HOA: Yes
- HOA fee: $40 annually
- HOA name: Old River Falls HOA-Rob Taylor
- HOA phone: 828-455-3837
Location
- Region: Hickory
Financial & listing details
- Price per square foot: $215/sqft
- Tax assessed value: $382,900
- Annual tax amount: $3,601
- Date on market: 10/23/2023
- Cumulative days on market: 4 days
- Exclusions: See Assoc Doc attachment
- Road surface type: Concrete, Paved
Price history
| Date | Event | Price |
|---|---|---|
| 11/21/2023 | Sold | $494,500+1.1%$215/sqft |
Source:  Canopy MLS as distributed by MLS GRID #4081212 Report a problem Canopy MLS as distributed by MLS GRID #4081212 Report a problem | ||
| 10/23/2023 | Listed for sale | $489,000+143.3%$212/sqft |
Source: Canopy MLS as distributed by MLS GRID #4081212 Report a problem | ||
| 9/9/2013 | Sold | $201,000$87/sqft |
Source: Public Record Report a problem | ||
Public tax history
| Year | Property taxes | Tax assessment |
|---|---|---|
| 2025 | $3,601 +0.6% | $419,400 |
| 2024 | $3,580 +9.5% | $419,400 +9.5% |
| 2023 | $3,268 +12.6% | $382,900 +58.6% |
| 2022 | $2,903 | $241,400 |
| 2021 | $2,903 +3.4% | $241,400 |
| 2020 | $2,806 | $241,400 |
| 2019 | $2,806 +10.8% | $241,400 +8.8% |
| 2018 | $2,532 | $221,800 |
| 2017 | $2,532 +16.6% | -- |
| 2016 | $2,172 | -- |
| 2015 | $2,172 | $221,830 +5.2% |
| 2014 | $2,172 | $210,900 |
| 2013 | $2,172 | -- |
| 2012 | $2,172 | -- |
| 2011 | $2,172 -1.5% | -- |
| 2010 | $2,205 | -- |
| 2009 | $2,205 | -- |
| 2008 | $2,205 | -- |
| 2007 | $2,205 +3.8% | -- |
| 2006 | $2,125 | -- |
| 2005 | -- | -- |
| 2004 | -- | -- |
| 2003 | -- | -- |
| 2002 | -- | -- |
| 2001 | -- | -- |
| 2000 | -- | -- |
Find assessor info on the county website
Neighborhood: 28602
Nearby homes

- $478,4004 bd4 ba3k sqft2577 Ironwood Dr, Hickory, NC 28602Off Market
- $389,8003 bd2 ba1.8k sqft5074 Old River Dr, Hickory, NC 28602Off Market
- $415,4003 bd2 ba2.3k sqft5065 Old River Dr, Hickory, NC 28602Off Market
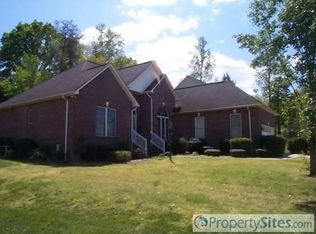
- $393,4000.32 Acres5053 Old River Dr, Hickory, NC 28602Off Market

- $415,0003 bd2 ba1.9k sqft2576 Rolling Ridge Dr, Hickory, NC 28602Pending
- $470,9004 bd3 ba2.2k sqft2566 Ironwood Dr, Hickory, NC 28602Off Market
- $422,0003 bd3 ba2.1k sqft5073 Old River Dr, Hickory, NC 28602Off Market
- $498,7004 bd2 ba2.4k sqft5045 Old River Dr, Hickory, NC 28602Off Market
Nearby schools
GreatSchools rating
- 7/10Mountain View ElementaryGrades: K-6Distance: 3.1 mi
- 6/10Jacobs Fork MiddleGrades: 7-8Distance: 6.2 mi
- 6/10Fred T Foard HighGrades: PK,9-12Distance: 5.9 mi
Schools provided by the listing agent
- Elementary: Mountain View
- Middle: Jacobs Fork
- High: Fred T. Foard
Source: Canopy MLS as distributed by MLS GRID. This data may not be complete. We recommend contacting the local school district to confirm school assignments for this home.
Get a cash offer in 3 minutes
Find out how much your home could sell for in as little as 3 minutes with a no-obligation cash offer.
Estimated market value
$507,700
Get a cash offer in 3 minutes
Find out how much your home could sell for in as little as 3 minutes with a no-obligation cash offer.
Estimated market value
$507,700
- North Carolina
- Catawba County
- Hickory
- 28602
- 2565 Ironwood Dr
Nearby cities
Nearby neighborhoods
Nearby zip codes
Other Hickory Topics
