Skip main navigation
Sold for $589,900
  • $589,900

    2565 Klass Ter, Pt Charlotte, FL 33981

    3beds
    2,538sqft
    Single Family Residence
    Built in 1986
    0.33 Acres Lot
    $590,000 Zestimate®
    $232/sqft
    $4,695 Estimated rent

    Home value

    $590,000

    $537,000 - $649,000

    $4,695/mo

    Zestimate® history
    Loading
    Loading...

    Owner options

    List your home for rent

    $4,695/mo

    Rent Zestimate®

    Find your next renter with Zillow Rental Manager. Plus, with online applications, you can quickly screen prospective tenants – for free.

    Learn more

    $4,695/mo

    Rent Zestimate®

    Refinance and save

    $3,910/mo

    Est. payment

    Refinancing to a lower rate could help reduce your monthly payments and save thousands over the life of the loan.

    See today's rates

    $3,910/mo

    Est. payment

    Explore your selling options

    Work with a Zillow partner agent

    Leverage their expertise and Zillow's premium Showcase listings to get your home seen by more buyers.

    Get started

    List with your own agent

    Get your home in front of millions of buyers by listing it on Zillow.

    Learn how to do it

    Sell it yourself

    Take full control of how buyers see your home on Zillow by listing For Sale by Owner (FSBO).

    List your home

    What's special

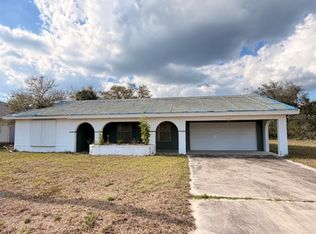
    HUGE PRICE IMPROVEMENT - An Everlasting Love & Beautiful Memories of a Lifetime. It's time to let go! Your Gain is this Sellers Loss. A RARE JEWEL & its epic sunrise will captivate you upon its courtyard entry. An extraordinarily designed remodeled home 2538 sq. ft. with luscious landscaping offers an unapparelled experience in an exquisite waterfront setting. A residence that is the epitome of modernity & elegance. This palatial waterfront residence blends state of the art living, a level of elegance, character & panache befitting its world class Port Charlotte location. New Roof 2022, A/C 2019. It was thoroughly designed to create the ultimate indoor/outdoor living experience with a show stopping chef's kitchen featuring large centre island, breakfast bar, granite tops, an abundance of cabinetry, tiled backsplash 2023, Stainless steel appliances surely to delight the novice or gourmet cook & inspire your taste buds. Imagine the parties & entertaining you can have here. The Mater Ste transports you to a place that feels like you are living a dream, designed to cradle you in comfort. Features a sitting area, custom walk-in closet, an ensuite bathroom inviting soaking tub, walk-in glass shower, dual sinks w/accented backsplash. A balcony where you'll have your morning coffee or spectacular sunsets whilst sipping a glass of wine. A split floor plan w/an open concept lends itself to peaceful surrounds & complete privacy for your guests. The interior glows w/lustrous warmth bathed in a profusion of sunlight leading from the French doors to escape the hustle & bustle of the real world. Watch the game, relax, have a beer & shoot pool in the family room. (If you need an In-Law Ste or first floor master the Family Room could be easily turned into one with a private entrance). The backyard is your private sanctuary that beautifully embraces the idyllic outdoor setting w/seamless flow allowing you to stay cool or set a spell in the warm summer breezes, watch your kidz or grandchildren frolic in the 31 x19 heated pool. 2 Story pool cage, resurfaced stamped lanai & circle drive in 2023. A Waterfront Oasis you will be compelled to make it your own. 5 houses to the Myakka River. Only a shimmering expanse of gulf access lies between the tranquil domain & the open sea. Whole house generator w/buried tank gives you peace of mind, (3rd car garage, septic & drain field in 21019). Did I mention plenty of room for an RV &all your toyz. A tropical hideaway, perfect home to raise a family or a great Bed & Breakfast VRBO). Within easy reach to Beach's, world class fishing, golf courses, restaurants, shopping, Tampa Rays, Braves, Venice, Cultural attractions, airports, Farmers Mkt. & all other amenities in Florida's hidden gem. Home can be sold furnished under separate contract with certain personal exclusions. First right of refusal on additional lot.

    Zillow last checked:

    Listing updated:

    Listing Provided by:

    Helene Panaretos 239-691-5355,

    SELLSTATE PRIORITY REALTY 239-574-8888

    Bought with:

    Non-Member Agent

    STELLAR NON-MEMBER OFFICE

    Source: Stellar MLS,MLS#: C7493475MLS LogoOriginating MLS: Port Charlotte

    Facts & features

    Interior

    Bedrooms & bathrooms
    • Bedrooms: 3
    • Bathrooms: 3
    • Full bathrooms: 3
    Primary bedroom
    • Features: Ceiling Fan(s), En Suite Bathroom, Walk-In Closet(s)
    • Level: Second
    • Dimensions: 13.1x20.5
    Bedroom 2
    • Features: Built-in Closet
    • Level: Second
    • Dimensions: 14x10
    Bedroom 3
    • Features: Built-in Closet
    • Level: Second
    • Dimensions: 13x10
    Primary bathroom
    • Features: Built-In Shower Bench, Dual Sinks, Granite Counters, Tub with Separate Shower Stall
    • Level: Second
    • Dimensions: 9.9x11.3
    Bathroom 2
    • Features: Granite Counters, Tub With Shower
    • Level: Second
    • Dimensions: 7x8
    Bathroom 3
    • Features: Shower No Tub
    • Level: First
    • Dimensions: 7x7
    Balcony porch lanai
    • Level: First
    • Dimensions: 32x41.6
    Dining room
    • Level: First
    • Dimensions: 11x12
    Family room
    • Level: First
    • Dimensions: 14x21
    Kitchen
    • Features: Breakfast Bar, Pantry, Granite Counters, Handicapped Accessible, Kitchen Island
    • Level: First
    • Dimensions: 14x18
    Laundry
    • Level: First
    • Dimensions: 13x10
    Living room
    • Features: Ceiling Fan(s)
    • Level: First
    • Dimensions: 21x13.5
    Office
    • Level: Second
    • Dimensions: 6x6.8
    Heating
    • Central, Electric
    Cooling
    • Central Air
    Appliances
    • Included: Convection Oven, Dishwasher, Electric Water Heater, Microwave, Refrigerator, Washer
    • Laundry: Inside, Laundry Room
    Features
    • Cathedral Ceiling(s), Ceiling Fan(s), Crown Molding, Eating Space In Kitchen, High Ceilings, Open Floorplan, PrimaryBedroom Upstairs, Solid Wood Cabinets, Stone Counters, Thermostat, Vaulted Ceiling(s), Walk-In Closet(s)
    • Flooring: Carpet, Ceramic Tile, Porcelain Tile
    • Doors: French Doors
    • Windows: Blinds, Window Treatments
    • Has fireplace: Yes
    • Fireplace features: Electric, Living Room
    Interior area
    • Total structure area: 3,394
    • Total interior livable area: 2,538 sqft

    Property

    Parking
    • Total spaces: 3
    • Parking features: Boat, Circular Driveway, Driveway, Garage Door Opener, Ground Level
    • Attached garage spaces: 3
    • Has uncovered spaces: Yes
    Features
    • Levels: Two
    • Stories: 2
    • Patio & porch: Deck, Enclosed, Patio, Porch, Screened
    • Exterior features: Balcony, Courtyard, Lighting
    • Has private pool: Yes
    • Pool features: Gunite, Heated, In Ground, Screen Enclosure, Tile
    • Has view: Yes
    • View description: Pool, Water, Canal, River
    • Has water view: Yes
    • Water view: Water,Canal,River

    • Waterfront features: Canal - Saltwater, Saltwater Canal Access, River Access, Davits, Seawall
    Lot
    • Size: 0.33 Acres
    • Features: FloodZone, Irregular Lot, Landscaped, Near Public Transit, Oversized Lot
    • Residential vegetation: Mature Landscaping, Trees/Landscaped
    Details
    • Parcel number: 402119131002
    • Zoning: RSF3.5
    • Special conditions: None

    Construction

    Type & style
    • Home type: SingleFamily
    • Architectural style: Colonial,Custom,Elevated,Florida,Mediterranean,Traditional
    • Property subtype: Single Family Residence
    Materials
    • Block, Stucco
    • Foundation: Slab
    • Roof: Shingle,Tile
    Condition
    • Completed
    • New construction: No
    • Year built: 1986

    Utilities & green energy

    • Sewer: Septic Tank
    • Water: Public
    • Utilities for property: Cable Available, Electricity Connected, Street Lights

    Community & neighborhood

    Location
    • Region: Pt Charlotte
    • Subdivision: PORT CHARLOTTE ADD SEC 60

    HOA & financial

    HOA
    • Has HOA: No
    Other fees
    • Pet fee: $0 monthly
    Other financial information
    • Total actual rent: 0

    Other

    Other facts
    • Listing terms: Cash,Conventional,FHA,VA Loan
    • Ownership: Fee Simple
    • Road surface type: Paved, Asphalt

    Price history

    DateEventPrice
    7/25/2024Sold$589,900$232/sqft
    Source: Stellar MLS #C7493475 Report a problem
    7/2/2024Pending sale$589,900$232/sqft
    Source: Stellar MLS #C7493475 Report a problem
    6/1/2024Listed for sale$589,900-24.3%$232/sqft
    Source: Stellar MLS #C7493475 Report a problem
    4/1/2024Listing removed--
    Source: Stellar MLS #C7485227 Report a problem
    12/19/2023Listed for sale$779,018-2.3%$307/sqft
    Source: Stellar MLS #C7485227 Report a problem
    10/13/2023Listing removed--
    Source: Stellar MLS #C7476783 Report a problem
    7/20/2023Price change$797,018-2.6%$314/sqft
    Source: Stellar MLS #C7476783 Report a problem
    6/16/2023Listed for sale$818,018+147.6%$322/sqft
    Source: Stellar MLS #C7476783 Report a problem
    6/12/2015Sold$330,388-5.3%$130/sqft
    Source: Stellar MLS #N5900620 Report a problem
    5/2/2015Price change$349,000-4.1%$138/sqft
    Source: RE/MAX ALLIANCE GROUP #N5900620 Report a problem
    3/24/2015Price change$363,900-1.4%$143/sqft
    Source: RE/MAX ALLIANCE GROUP #N5900620 Report a problem
    1/2/2015Price change$368,900-1.6%$145/sqft
    Source: RE/MAX ALLIANCE GROUP #N5900620 Report a problem
    11/18/2014Price change$375,000-3.6%$148/sqft
    Source: RE/MAX ALLIANCE GROUP #N5900620 Report a problem
    10/30/2014Price change$389,000-2.5%$153/sqft
    Source: RE/MAX ALLIANCE GROUP #N5900620 Report a problem
    9/9/2014Price change$399,000-3.8%$157/sqft
    Source: RE/MAX ALLIANCE GROUP #N5900620 Report a problem
    8/15/2014Price change$414,900-5.6%$163/sqft
    Source: RE/MAX ALLIANCE GROUP #N5900620 Report a problem
    7/29/2014Price change$439,500-10.3%$173/sqft
    Source: Coldwell Banker Sunstar Realty #C7200691 Report a problem
    7/10/2014Listed for sale$489,900+190.6%$193/sqft
    Source: Coldwell Banker Sunstar Morris #C7200691 Report a problem
    9/19/2012Sold$168,600+77.3%$66/sqft
    Source: Public Record Report a problem
    7/20/2012Sold$95,100-47.1%$37/sqft
    Source: Public Record Report a problem
    7/20/2012Listed for sale$179,900-28%$71/sqft
    Source: RE/MAX Hometown Properties #D5788392 Report a problem
    4/27/2011Listing removed$249,900$98/sqft
    Source: KEY REALTY,INC. #D5773026 Report a problem
    4/8/2011Listed for sale$249,900+29.7%$98/sqft
    Source: KEY REALTY,INC. #D5773026 Report a problem
    10/18/2010Sold$192,700-28.6%$76/sqft
    Source: Public Record Report a problem
    8/29/2009Listed for sale$269,900-10%$106/sqft
    Source: KEY REALTY, INC. #D5773026 Report a problem
    6/12/2009Listing removed$299,900$118/sqft
    Source: Postlets #D5773026 Report a problem
    4/4/2009Listed for sale$299,900$118/sqft
    Source: Postlets #D5773026 Report a problem

    Public tax history

    YearProperty taxesTax assessment
    2025$8,556 -8.6%$530,564 +10.8%
    2024$9,362 +4.5%$479,015 +11.7%
    2023$8,960 +7.2%$428,705 +8.3%
    2022$8,357 +18.4%$395,880 +10%
    2021$7,058 +9.2%$359,891 +10%
    2020$6,466 +14.1%$327,174 +12.7%
    2019$5,666 +12.6%$290,215 +8.2%
    2018$5,030 $268,136 -2.8%
    2017$5,030 -3.7%$275,821 +9%
    2016$5,222 +7.1%$252,998 +18%
    2015$4,876 +36.7%$214,461 +0.8%
    2014$3,568 +3.2%$212,759 +12.3%
    2013$3,458 +6.2%$189,480 -2.3%
    2012$3,257 -1.5%$193,960
    2011$3,306 -12.8%$193,960 -11.4%
    2010$3,791 +8.3%$218,888 +0.9%
    2009$3,501 $216,926 +30.7%
    2007-- $166,022
    2006-- $166,022 +6.1%
    2005-- $156,491 +1.9%
    2004-- $153,573
    2003-- $153,573 +2.4%
    2002$2,346 -1.6%$149,974 +0.7%
    2001$2,385 +6.6%$148,895 +3%
    2000$2,236 $144,558

    Find assessor info on the county website

    Neighborhood: 33981

    Nearby schools

    GreatSchools rating
    Schools provided by the listing agent
    • Elementary: Myakka River Elementary
    • Middle: L.A. Ainger Middle
    • High: Lemon Bay High

    Source: Stellar MLS. This data may not be complete. We recommend contacting the local school district to confirm school assignments for this home.

    Get a cash offer in 3 minutes
    Find out how much your home could sell for in as little as 3 minutes with a no-obligation cash offer.
    Estimated market value
    $590,000
    Get a cash offer in 3 minutes
    Find out how much your home could sell for in as little as 3 minutes with a no-obligation cash offer.
    Estimated market value
    $590,000