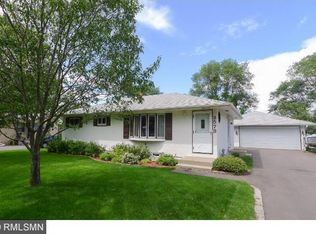
Discover the ease of main-floor living in this meticulously maintained, one-owner rambler tucked away on a quiet, tree-lined street. Truly a "forever home", this property has been lovingly cared for and thoughtfully expanded to create the ultimate floor plan for both relaxation and entertaining.
The standout feature of the home is the impressive main-floor family room addition. Bathed in natural light and anchored by a cozy gas fireplace, it flows seamlessly into a spacious kitchen designed for the home chef. With stainless steel appliances, endless cabinetry and expansive counter space, this "entertainer's dream" handles everything from holiday hosting to casual weeknight dinners with ease.
Other features:
Elegant flooring: Beautiful hardwood floors stretch through the family room, kitchen and informal dining area.
Fresh Updates: The interior has been recently painted and features new carpet in the lower level. The main floor bath features a spacious walk-in shower (this bath is also plumbed for a tub for future flexibility). Outdoor Living: Step through the family room patio doors onto your private deck and enjoy a quiet backyard. Lower Level: Includes a large bedroom, an office or exercise room, a 3/4 bath and a lot of storage space. A shop area too!
A great location: This location is an easy walk or bike ride to Bellaire Beach and neighborhood parks. You'll enjoy quick access to local shopping, schools, and major roadways for an easy commute. Whether you are looking for your first home or a perfect place to retire, this one-owner gem is ready for its next owner.
Closed
$385,000
2565 Martin Way, White Bear Township, MN 55110
3beds
2,574sqft
Single Family
Built in 1959
10,367 Square Feet Lot
$393,900 Zestimate®
$150/sqft
$2,519 Estimated rent
Home value
$393,900
$358,000 - $433,000
$2,519/mo
Zestimate® history
Owner options
List your home for rent
$2,519/mo
Rent Zestimate®
Find your next renter with Zillow Rental Manager. Plus, with online applications, you can quickly screen prospective tenants – for free.
$2,519/mo
Rent Zestimate®
Refinance and save
$2,464/mo
Est. payment
Refinancing to a lower rate could help reduce your monthly payments and save thousands over the life of the loan.
$2,464/mo
Est. payment
Explore your selling options
Work with a Zillow partner agent
Leverage their expertise and Zillow's premium Showcase listings to get your home seen by more buyers.
Get startedList with your own agent
Get your home in front of millions of buyers by listing it on Zillow.
Learn how to do itSell it yourself
Take full control of how buyers see your home on Zillow by listing For Sale by Owner (FSBO).
List your homeWhat's special
Zillow last checked:
Listing updated:
Listed by:
Cindy Curren 612-720-6445,
Coldwell Banker Realty
Bought with:
Prayreh Htun
Partners Realty Inc.
Source: NorthstarMLS as distributed by MLS GRID,MLS#: 7025224
Facts & features
Interior
Bedrooms & bathrooms
- Bedrooms: 3
- Bathrooms: 2
- 3/4 bathrooms: 2
Bedroom
- Level: Main
- Area: 156 Square Feet
- Dimensions: 13x12
Bedroom 2
- Level: Main
- Area: 150 Square Feet
- Dimensions: 10x15
Bedroom 3
- Level: Lower
- Area: 228 Square Feet
- Dimensions: 12x19
Bathroom
- Level: Main
- Area: 96 Square Feet
- Dimensions: 12x8
Bathroom
- Level: Lower
- Area: 60 Square Feet
- Dimensions: 5x12
Deck
- Level: Main
- Area: 230 Square Feet
- Dimensions: 10x23
Dining room
- Level: Main
- Area: 182 Square Feet
- Dimensions: 13x14
Exercise room
- Level: Lower
- Area: 132 Square Feet
- Dimensions: 11x12
Family room
- Level: Main
- Area: 276 Square Feet
- Dimensions: 12x23
Kitchen
- Level: Main
- Area: 130 Square Feet
- Dimensions: 10x13
Laundry
- Level: Main
- Area: 45 Square Feet
- Dimensions: 5x9
Living room
- Level: Main
- Area: 260 Square Feet
- Dimensions: 13x20
Storage
- Level: Lower
- Area: 176 Square Feet
- Dimensions: 11x16
Utility room
- Level: Lower
- Area: 168 Square Feet
- Dimensions: 12x14
Heating
- Forced Air
Cooling
- Central Air
Appliances
- Included: Cooktop, Dishwasher, Disposal, Dryer, Exhaust Fan, Freezer, Humidifier, Gas Water Heater, Microwave, Range, Refrigerator, Stainless Steel Appliance(s), Wall Oven, Washer, Water Softener Owned
- Laundry: In Basement, Electric Dryer Hookup, Gas Dryer Hookup, Lower Level, Laundry Room, Main Level, Washer Hookup
Features
- Basement: Block,Egress Window(s),Finished,Partially Finished,Storage Space
- Number of fireplaces: 1
- Fireplace features: Family Room, Gas
Interior area
- Total structure area: 2,574
- Total interior livable area: 2,574 sqft
- Finished area above ground: 1,430
- Finished area below ground: 595
Property
Parking
- Total spaces: 1
- Parking features: Detached Garage, Asphalt, Garage Door Opener
- Garage spaces: 1
- Has uncovered spaces: Yes
- Details: Garage Dimensions (14x24), Garage Door Height (7), Garage Door Width (8)
Accessibility
- Accessibility features: Doors 36"+, Grab Bars In Bathroom, Partially Wheelchair, Accessible Approach with Ramp
Features
- Levels: One
- Stories: 1
- Patio & porch: Deck
- Fencing: Wood
Lot
- Size: 10,367 Square Feet
- Dimensions: 80 x 130
- Features: Tree Coverage - Light
Details
- Foundation area: 1144
- Parcel number: 253022120015
- Zoning description: Residential-Single Family
Construction
Type & style
- Home type: SingleFamily
- Property subtype: Single Family
Materials
- Roof: Age Over 8 Years,Asphalt
Condition
- New construction: No
- Year built: 1959
Utilities & green energy
- Electric: Circuit Breakers, Power Company: Xcel Energy
- Gas: Natural Gas
- Sewer: City Sewer/Connected
- Water: City Water/Connected
Community & HOA
HOA
- Has HOA: No
Location
- Region: White Bear Township
Financial & listing details
- Price per square foot: $150/sqft
- Tax assessed value: $331,100
- Annual tax amount: $4,674
- Date on market: 3/9/2026
- Cumulative days on market: 4 days
- Road surface type: Paved
Price history
| Date | Event | Price |
|---|---|---|
| 4/17/2026 | Sold | $385,000+4.3%$150/sqft |
Source:  NorthstarMLS as distributed by MLS GRID #7025224 Report a problem NorthstarMLS as distributed by MLS GRID #7025224 Report a problem | ||
| 3/16/2026 | Pending sale | $369,000$143/sqft |
Source: NorthstarMLS as distributed by MLS GRID #7025224 Report a problem | ||
| 3/12/2026 | Listed for sale | $369,000$143/sqft |
Source: NorthstarMLS as distributed by MLS GRID #7025224 Report a problem | ||
Public tax history
| Year | Property taxes | Tax assessment |
|---|---|---|
| 2025 | $4,174 +4.2% | $331,100 +5.1% |
| 2024 | $4,004 +6.4% | $315,100 +2.4% |
| 2023 | $3,762 +16.9% | $307,700 +6.3% |
| 2022 | $3,218 +6.1% | $289,400 +18.5% |
| 2021 | $3,034 +4.1% | $244,200 +2.3% |
| 2020 | $2,914 +25.3% | $238,600 +20% |
| 2019 | $2,326 | $198,900 |
| 2018 | $2,326 | $198,900 +1.7% |
| 2017 | $2,326 | $195,500 |
| 2016 | $2,326 +10.2% | -- |
| 2015 | $2,110 -4.1% | $168,500 |
| 2014 | $2,200 -7.3% | -- |
| 2013 | $2,372 -8.3% | -- |
| 2012 | $2,586 +11.2% | -- |
| 2011 | $2,326 | -- |
| 2010 | -- | -- |
| 2009 | $2,406 -6.7% | -- |
| 2008 | $2,580 +17.9% | -- |
| 2007 | $2,188 +12% | -- |
| 2006 | $1,954 +11.4% | -- |
| 2005 | $1,754 +7.3% | -- |
| 2004 | $1,634 +9.5% | -- |
| 2003 | $1,492 +15.1% | -- |
| 2002 | $1,296 -9.6% | -- |
| 2001 | $1,434 +11% | -- |
| 2000 | $1,292 | -- |
Find assessor info on the county website
Neighborhood: 55110
Nearby homes
- $315,6003 bd2 ba960 sqft2559 Martin Way, White Bear Township, MN 55110Off Market
- $347,3003 bd2 ba1.5k sqft2573 Martin Way, White Bear Township, MN 55110Off Market
- $329,3003 bd2 ba960 sqft2551 Martin Way, White Bear Township, MN 55110Off Market
- $369,3004 bd2 ba1.5k sqft2581 Martin Way, White Bear Township, MN 55110Off Market
- $353,7003 bd2 ba960 sqft3998 Lakewood Ave, White Bear Township, MN 55110Off Market
- $360,9004 bd1 ba1.7k sqft2570 Martin Way, White Bear Township, MN 55110Off Market
- $306,8003 bd1 ba960 sqft2545 Martin Way, White Bear Township, MN 55110Off Market
- $329,5003 bd2 ba1k sqft2578 Martin Way, White Bear Township, MN 55110Off Market
Nearby schools
GreatSchools rating
- 8/10Matoska InternationalGrades: K-5Distance: 0.8 mi
- 5/10Sunrise Park Middle SchoolGrades: 6-8Distance: 0.4 mi
- NAWhite Bear Lake Area High SchoolGrades: 9-12Distance: 2.4 mi
Get a cash offer in 3 minutes
Find out how much your home could sell for in as little as 3 minutes with a no-obligation cash offer.
Estimated market value
$393,900
Get a cash offer in 3 minutes
Find out how much your home could sell for in as little as 3 minutes with a no-obligation cash offer.
Estimated market value
$393,900
- Minnesota
- Ramsey County
- White Bear Township
- 55110
- 2565 Martin Way
Nearby cities
Nearby zip codes
Other White Bear Township Topics
