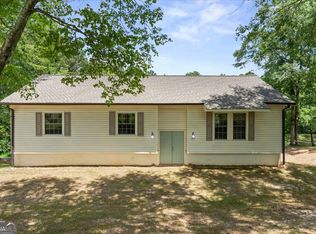
Gorgeous 4 BR/3.5 BA home with ALL the EXTRAS, This is no spec home...UGRADES GALORE! . Open concept Living Room with 10 ft ceilings, custom trim, real hardwood throughout, tile in Baths & Laundry Room, 8 ft doors throughout, tons of windows for lots of natural light. Kitchen boost of custom cabinets, 2 pot fillers, quartz, SS appliances, built-in icemaker, island, butlers pantry. Spit Bedroom plan. Upstairs bonus room with bathroom and walk-in closet. Owners Suite has porch/patio access, You will feel like you have entered a spa when you walk through the custom wooden French doors to the owners bathroom, beautiful soaker tub, shower with rain/jets/handheld, heated tile, dual sinks, his and hers walk-in closets with built ins. Large laundry room with sink and tons of cabinets. Designer gold finishes throughout, Central Vac System, Wide halls and doorways, upgraded HVAC, tankless water heater, foam insulation and much more. Full unfinished attic that can easily be expanded sq ft. and separate 25x35' detached garage with upstairs for future expansion. Must See This Amazing Home In Person!
Active
$599,900
2565 Mount Zion Rd, Carrollton, GA 30117
4beds
2,600sqft
Single Family Residence
Built in 2023
1.16 Acres Lot
$584,000 Zestimate®
$231/sqft
$-- HOA
What's special
Real hardwood throughoutCustom trimWide halls and doorwaysSs appliancesDual sinksDesigner gold finishes throughoutBuilt-in icemaker
- 1 day
- 207
- 21
Zillow last checked:
Listing updated:
Listed by:
Angie Luttrell 770-352-4322,
Real South Realty
Source: GAMLS,MLS#: 10852533
Facts & features
Interior
Bedrooms & bathrooms
- Bedrooms: 4
- Bathrooms: 4
- Full bathrooms: 3
- 1/2 bathrooms: 1
- Main level bathrooms: 3
- Main level bedrooms: 4
Rooms
- Room types: Bonus Room, Great Room
Dining room
- Features: Separate Room
Kitchen
- Features: Pantry
Heating
- Natural Gas
Cooling
- Electric
Appliances
- Included: Gas Water Heater, Dishwasher, Ice Maker, Microwave, Oven/Range (Combo), Refrigerator
- Laundry: Other
Features
- Central Vacuum, Soaking Tub, Walk-In Closet(s), Master On Main Level
- Flooring: Hardwood
- Windows: Double Pane Windows
- Basement: None
- Has fireplace: Yes
- Fireplace features: Gas Log
- Common walls with other units/homes: No Common Walls
Interior area
- Total structure area: 2,600
- Total interior livable area: 2,600 sqft
- Finished area above ground: 2,600
- Finished area below ground: 0
Property
Parking
- Total spaces: 5
- Parking features: Attached, Garage Door Opener, Detached, Garage
- Has attached garage: Yes
Features
- Levels: One and One Half
- Stories: 1
Lot
- Size: 1.16 Acres
- Features: Open Lot
Details
- Additional structures: Second Garage, Workshop
- Parcel number: 074 0384
Construction
Type & style
- Home type: SingleFamily
- Architectural style: Craftsman
- Property subtype: Single Family Residence
Materials
- Wood Siding
- Foundation: Slab
- Roof: Composition
Condition
- Resale
- New construction: No
- Year built: 2023
Utilities & green energy
- Sewer: Septic Tank
- Water: Public
- Utilities for property: Electricity Available, Water Available
Green energy
- Energy efficient items: Insulation, Thermostat
Community & HOA
Community
- Features: None
- Security: Smoke Detector(s)
- Subdivision: NONE
HOA
- Has HOA: No
- Services included: None
Location
- Region: Carrollton
Financial & listing details
- Price per square foot: $231/sqft
- Tax assessed value: $561,710
- Annual tax amount: $4,936
- Date on market: 9/26/2026
- Listing agreement: Exclusive Right To Sell
- Listing terms: Cash,Conventional,FHA,VA Loan
- Electric utility on property: Yes
Estimated market value
$584,000
$555,000 - $613,000
$2,846/mo
Price history
| Date | Event | Price |
|---|---|---|
| 9/25/2026 | Listed for sale | $599,900+7.6%$231/sqft |
Source:  FMLS GA #7844036 Report a problem FMLS GA #7844036 Report a problem | ||
| 5/13/2024 | Sold | $557,753-3%$215/sqft |
Source:  GAMLS #10265361 Report a problem GAMLS #10265361 Report a problem | ||
| 4/23/2024 | Pending sale | $574,900$221/sqft |
Source: FMLS GA #7351849 Report a problem | ||
| 4/11/2024 | Price change | $574,900-4.2%$221/sqft |
Source:  West Metro BOR #145293 Report a problem West Metro BOR #145293 Report a problem | ||
| 3/12/2024 | Listed for sale | $599,900$231/sqft |
Source: West Metro BOR #145293 Report a problem | ||
| 12/18/2023 | Pending sale | $599,900$231/sqft |
Source: GAMLS #10196068 Report a problem | ||
| 11/14/2023 | Price change | $599,900-4%$231/sqft |
Source: West Metro BOR #144711 Report a problem | ||
| 10/16/2023 | Price change | $624,900-3.8%$240/sqft |
Source: West Metro BOR #144711 Report a problem | ||
| 8/25/2023 | Listed for sale | $649,900+2788.4%$250/sqft |
Source: West Metro BOR #144711 Report a problem | ||
| 7/7/2022 | Sold | $22,500$9/sqft |
Source: Public Record Report a problem | ||
Public tax history
| Year | Property taxes | Tax assessment |
|---|---|---|
| 2025 | $4,936 -2.9% | $224,684 |
| 2024 | $5,083 +1792.8% | $224,684 +1880.6% |
| 2023 | $269 +456.2% | $11,344 +489.3% |
| 2022 | $48 +22.3% | $1,925 +25% |
| 2021 | $39 +9% | $1,540 +10% |
| 2020 | $36 -1.5% | $1,400 |
| 2019 | $37 -0.3% | $1,400 |
| 2018 | $37 +0.3% | $1,400 |
| 2017 | $37 +0.6% | $1,400 +0.9% |
| 2016 | $37 -12.9% | $1,387 -7.5% |
| 2015 | $42 -50.2% | $1,500 -50% |
| 2014 | $84 | $3,000 |
| 2013 | -- | -- |
| 2012 | -- | -- |
| 2011 | -- | -- |
| 2010 | -- | -- |
| 2008 | -- | $3,500 |
| 2007 | -- | $3,500 |
| 2006 | -- | $3,500 |
| 2005 | -- | $3,500 |
| 2004 | -- | $3,500 |
Find assessor info on the county website
Monthly payment
Est. payment
Payment breakdown
Explore the cost of this home by adjusting the details. Changes won't be saved.Climate risks
Neighborhood: 30117
Nearby schools
Schools provided by the listing agent
- Elementary: Mount Zion
- Middle: Mount Zion
- High: Mount Zion
Source: GAMLS. This data may not be complete. We recommend contacting the local school district to confirm school assignments for this home.
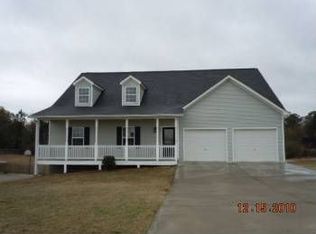
Similar homes
- $635,0004 bd4 ba2.1k sqftLOT 1 New Hope Church Rd, Carrollton, GA 30117Active
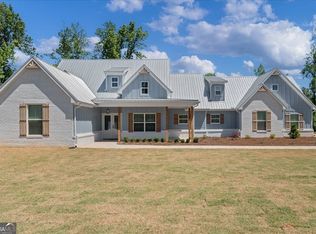
 MLS ID #10823468, Emma Gentry, Century 21 Novus Realty. GAMLS
 - $370,0004 bd2 ba2.3k sqft4085 Mount Zion Rd, Carrollton, GA 30117Active
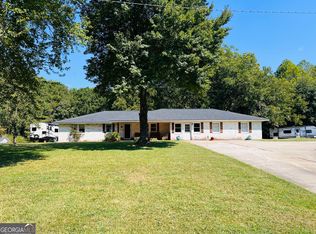 MLS ID #10853497, Tommy Whaley Jr, Ansley Real Estate | Christie's Int. GAMLS
 - $439,9004 bd3 ba2.6k sqft124 Turkey Creek Trl, Carrollton, GA 30117Active
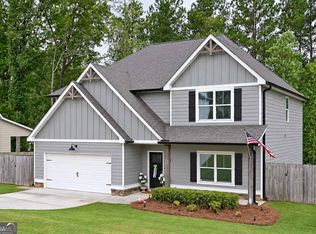 MLS ID #10850637, Malissa Allen, Allen and Associates Realty. GAMLS
 - $459,9004 bd3 ba2.4k sqft177 Norton Cir, Carrollton, GA 30117Active
 MLS ID #10798405, Jon D Waldorf, Waldorf Real Estate Co.. GAMLS
 - $649,9004 bd2 ba2.2k sqft1172 Alabama St, Carrollton, GA 30117ActiveMLS ID #10741805, Dylan Wylie, Century 21 Novus Realty. GAMLS
- $599,9006 bd4 ba3.6k sqft218 N Ole Hickory Trl, Carrollton, GA 30117ActiveMLS ID #10672792, Mary C Tritt, T Tritt Realty, LLC. GAMLS
- $599,9003 bd3 ba2.2k sqftLOT 2 Bethel Church Rd, Carrollton, GA 30117ActiveMLS ID #10823508, Emma Gentry, Century 21 Novus Realty. GAMLS
- $599,9003 bd3 ba2.2k sqft311 Bethel Church Rd, Carrollton, GA 30117ActiveMLS ID #10811121, Emma Gentry, Century 21 Novus Realty. GAMLS
- $359,9004 bd3 ba2k sqft154 Grizzly Trl, Carrollton, GA 30117ActiveMLS ID #10842665, James Shockley, Georgia West Realty Inc. GAMLS
- $650,0004 bd3 ba3.4k sqft136 S Ole Hickory Trl, Carrollton, GA 30117ActiveMLS ID #10763947, Mary C Tritt, T Tritt Realty, LLC. GAMLS
- $314,0004 bd3 ba1.8k sqft129 Grizzly Trl, Carrollton, GA 30117ActiveMLS ID #10798748, James Shockley, Georgia West Realty Inc. GAMLS
- $499,9004 bd3 ba2.9k sqft45 Buell Jones Rd, Carrollton, GA 30117ActiveMLS ID #10798155, Lisa Edison, Keller Williams Realty Carrollton. GAMLS
- $724,9004 bd4 ba2.8k sqft133 Mote Rd, Carrollton, GA 30117ActiveMLS ID #10735185, Drew Young, Century 21 Novus Realty. GAMLS
- $495,0004 bd3 ba2.5k sqft768 Burwell Rd, Carrollton, GA 30117ActiveMLS ID #10724311, Jessica Porter, NorthGroup Real Estate Inc. GAMLS
- $689,9004 bd4 ba2.8k sqft212 Overlook Way, Carrollton, GA 30117ActiveMLS ID #10829055, Kristi Navarre, Keller Williams Realty Carrollton. GAMLS
- $425,0004 bd3 ba2.6k sqft60 Camp Dr, Carrollton, GA 30117ActiveMLS ID #10837535, George T Jones, REMAX Around Atlanta. GAMLS
- $489,9004 bd3 ba2.6k sqft311 Wooded Glen Ln, Carrollton, GA 30117Active Under ContractMLS ID #10809473, Bethany Hickom, Metro West Realty Group LLC. GAMLS
- $769,9004 bd4 ba3.2k sqft127 Martin Cemetery Rd, Carrollton, GA 30117ActiveMLS ID #10851401, Stacey Wylie, Century 21 Novus Realty. GAMLS
