Welcome to a home that blends luxury, comfort, and thoughtful updates in every corner. From the moment you arrive, the striking brick and stone exterior, slate-look metal roof, and Pella windows (new in 2016) give this home a stately presence with lasting curb appeal. Inside, you'll find a beautifully maintained and fully updated residence designed for entertaining and everyday living alike. Step into the welcoming foyer and discover a stunning library behind French doors, complete with built-in bookshelves, a cozy gas fireplace, and abundant natural light. The formal dining room is perfect for hosting, featuring large windows and a tray ceiling that connects seamlessly to the heart of the home—the kitchen. This chef’s kitchen is a dream come true, showcasing custom Alderwood cabinetry, granite countertops, and a large island with a Bosch 5-burner gas range. Every detail has been considered—from soft-close drawers and under-cabinet dimmable lighting to a Blanco sink, filtered water, and USB-equipped outlets. High-end appliances include a Samsung Showcase refrigerator, Bosch dishwasher, and microwave/convection oven. Just off the kitchen is a spacious family room with a beamed ceiling, stone fireplace with wood-burning insert and blower, wet bar, and stunning backyard views through oversized windows and a glass door. The main floor also features a mudroom/laundry area with granite counters, abundant storage, and a stylish half bath. Gorgeous hardwood floors extend throughout the main and upper levels (refinished in 2016), and even the garage is a standout with sheetrock finish, granite counters, built-in cabinets, attic storage, and three overhead doors. Retreat to the main floor primary suite, where bay windows overlook the beautifully landscaped backyard and pool. The spa-inspired ensuite features dual walk-in closets with built-in systems, heated tile floors (including the walk-in shower bench), Alderwood cabinetry, granite double vanity, Jacuzzi tub, and an oversized walk-in shower with three shower heads. Upstairs, you’ll find four generously sized bedrooms, including one with a private ensuite. A shared bath offers separate vanity and bathing areas, and there's no shortage of storage with extra closets—including a cedar closet. The lower level is built for fun and function with space for games, movie nights, and entertaining. Enjoy a full kitchen, dining space, living room with gas fireplace, bedroom with ensuite bath, and a 1,000-bottle wine cellar with N’Finity cooling system (new in 2019), tile finishes, and wood ceiling for added ambiance. Outside is your private retreat—complete with a saltwater pool with auto cover (new in 2020), chlorine generator, and Pentair variable-speed pump. The stained concrete patio, firepit, garden beds, and multiple entertaining spaces make this backyard truly special. Enjoy direct access to Tallgrass Golf Club through a gated path—perfect for golf cart rides to the course. This one-of-a-kind home is a rare opportunity to own a truly move-in ready oasis with updates, features, and finishes that impress at every turn. Schedule your private tour today and experience the exceptional lifestyle this home offers.
Sold-co-op w/mbr
Price Unknown
2565 N Greenleaf Ct, Wichita, KS 67226
6beds
5,712sqft
Single Family Onsite Built
Built in 1983
0.51 Acres Lot
$818,500 Zestimate®
$--/sqft
$4,589 Estimated rent
Home value
$818,500
$737,000 - $909,000
$4,589/mo
Zestimate® history
Owner options
List your home for rent
$4,589/mo
Rent Zestimate®
Find your next renter with Zillow Rental Manager. Plus, with online applications, you can quickly screen prospective tenants – for free.
$4,589/mo
Rent Zestimate®
Refinance and save
$800/mo
Est. payment
Refinancing to a lower rate could help reduce your monthly payments and save thousands over the life of the loan.
$800/mo
Est. payment
Explore your selling options
Work with a Zillow partner agent
Leverage their expertise and Zillow's premium Showcase listings to get your home seen by more buyers.
Get startedList with your own agent
Get your home in front of millions of buyers by listing it on Zillow.
Learn how to do itSell it yourself
Take full control of how buyers see your home on Zillow by listing For Sale by Owner (FSBO).
List your homeWhat's special
Zillow last checked:
Listing updated:
Listed by:
Cynthia Carnahan 316-978-9777,
Reece Nichols South Central Kansas
Bought with:
Alison Moore, 00248562
Source: SCKMLS as distributed by MLS GRID,MLS#: 654569
Facts & features
Interior
Bedrooms & bathrooms
- Bedrooms: 6
- Bathrooms: 6
- Full bathrooms: 4
- 1/2 bathrooms: 2
Primary bedroom
- Description: Wood
- Level: Main
- Area: 342
- Dimensions: 19 x 18
Bedroom
- Description: Wood
- Level: Upper
- Area: 266
- Dimensions: 19 x 14
Bedroom
- Description: Wood
- Level: Upper
- Area: 180
- Dimensions: 15 x 12
Bedroom
- Description: Wood
- Level: Upper
- Area: 252
- Dimensions: 18 x 14
Bedroom
- Description: Other
- Level: Upper
- Area: 252
- Dimensions: 18 x 14
Bedroom
- Description: Wood
- Level: Upper
- Area: 154
- Dimensions: 14 x 11
Dining room
- Description: Wood
- Level: Main
- Area: 204
- Dimensions: 17 x 12
Family room
- Description: Carpet
- Level: Basement
- Area: 425
- Dimensions: 25 x 17
Hearth room
- Description: Wood
- Level: Main
- Area: 425
- Dimensions: 25 x 17
Kitchen
- Description: Tile
- Level: Basement
- Area: 240
- Dimensions: 16 x 15
Kitchen
- Description: Wood
- Level: Main
- Area: 255
- Dimensions: 17 x 15
Living room
- Description: Wood
- Level: Main
- Area: 240
- Dimensions: 16 x 15 (Ofc)
Heating
- Forced Air, Zoned, Natural Gas
Cooling
- Central Air, Zoned, Electric
Appliances
- Included: Dishwasher, Disposal, Microwave, Refrigerator, Range
- Laundry: Main Level, Laundry Room, Sink
Features
- Ceiling Fan(s), Cedar Closet(s), Vaulted Ceiling(s)
- Flooring: Hardwood
- Doors: Storm Door(s)
- Windows: Window Coverings-Part
- Basement: Finished
- Number of fireplaces: 3
- Fireplace features: Three or More, Living Room, Family Room, Kitchen, Glass Doors
Interior area
- Total interior livable area: 5,712 sqft
- Finished area above ground: 3,912
- Finished area below ground: 1,800
Property
Parking
- Total spaces: 3
- Parking features: Attached, Garage Door Opener, Oversized, Side Load
- Garage spaces: 3
Features
- Levels: One and One Half
- Stories: 1.5
- Patio & porch: Patio
- Exterior features: Guttering - ALL, Sprinkler System
- Has private pool: Yes
- Pool features: In Ground, Outdoor Pool
- Has spa: Yes
- Spa features: Bath
- Fencing: Wrought Iron
Lot
- Size: 0.51 Acres
- Features: Cul-De-Sac
Details
- Additional structures: Storage
- Parcel number: 0871130504103004.00
Construction
Type & style
- Home type: SingleFamily
- Architectural style: Traditional
- Property subtype: Single Family Onsite Built
Materials
- Stone, Brick
- Foundation: Full, Day Light
- Roof: Tile
Condition
- Year built: 1983
Utilities & green energy
- Gas: Natural Gas Available
- Utilities for property: Sewer Available, Natural Gas Available, Public
Community & HOA
Community
- Features: Sidewalks, Golf
- Security: Security System
- Subdivision: TALLGRASS
HOA
- Has HOA: Yes
- Services included: Gen. Upkeep for Common Ar
- HOA fee: $800 annually
Location
- Region: Wichita
Financial & listing details
- Tax assessed value: $856,800
- Annual tax amount: $9,384
- Date on market: 4/30/2025
- Cumulative days on market: 36 days
- Ownership: Individual
- Road surface type: Paved
Price history
Price history is unavailable.
Public tax history
| Year | Property taxes | Tax assessment |
|---|---|---|
| 2025 | $10,947 +16.6% | $98,532 +18% |
| 2024 | $9,389 +13.1% | $83,536 +14.6% |
| 2023 | $8,305 +0% | $72,864 |
| 2022 | $8,304 +4.5% | -- |
| 2021 | $7,945 +2.6% | -- |
| 2020 | $7,743 -0.2% | $66,735 |
| 2019 | $7,756 +1.7% | $66,735 +2.1% |
| 2018 | $7,623 | $65,380 |
| 2017 | -- | -- |
| 2016 | $3,445 -34.6% | -- |
| 2015 | $5,268 +5.2% | -- |
| 2014 | $5,008 | -- |
| 2013 | -- | -- |
| 2012 | -- | -- |
| 2011 | -- | $46,196 |
| 2008 | -- | $46,196 +3% |
| 2007 | -- | $44,850 |
| 2006 | -- | $44,850 +0.8% |
| 2005 | -- | $44,494 +6% |
| 2004 | -- | $41,975 -3% |
| 2003 | -- | $43,275 +9% |
| 2002 | -- | $39,698 |
| 2000 | -- | $39,698 |
Find assessor info on the county website
Neighborhood: 67226
Nearby homes
- $--4 bd3 ba4.1k sqft2571 N Greenleaf Ct, Wichita, KS 67226Sold
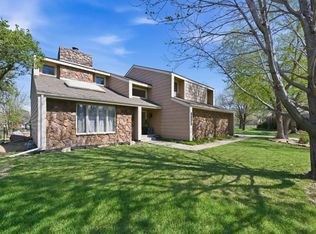
- $440,4003 bd3 ba1.7k sqft2551 N Greenleaf St, Wichita, KS 67226Off Market
- $--4 bd3 ba3.4k sqft2579 N Greenleaf Ct, Wichita, KS 67226Sold

- $--6 bd6 ba5.5k sqft9122 E Windwood Ct, Wichita, KS 67226Sold

- $603,4004 bd4 ba2k sqft9118 E Windwood Ct, Wichita, KS 67226Off Market
- $448,3004 bd4 ba1.6k sqft2545 N Greenleaf St, Wichita, KS 67226Off Market
- $483,8003 bd3 ba2.3k sqft2550 N Greenleaf St, Wichita, KS 67226Off Market
- $381,3002 bd2 ba2.1k sqft9126 E Windwood Ct, Wichita, KS 67226Off Market
Nearby schools
GreatSchools rating
- 3/10Minneha Core Knowledge Elementary SchoolGrades: PK-5Distance: 2.3 mi
- 2/10Coleman Middle SchoolGrades: 6-8Distance: 1.6 mi
- 1/10Southeast High SchoolGrades: 9-12Distance: 6.1 mi
Schools provided by the listing agent
- Elementary: Minneha
- Middle: Coleman
- High: Southeast
Source: SCKMLS as distributed by MLS GRID. This data may not be complete. We recommend contacting the local school district to confirm school assignments for this home.
Sell for more on Zillow
Get a Zillow Showcase℠ listing at no additional cost and you could sell for .
$818,500
2% more
+$16,370
With Zillow Showcase(estimated)
$834,870
Sell for more on Zillow
Get a Zillow Showcase℠ listing at no additional cost and you could sell for .
$818,500
2% more
+$16,370
With Zillow Showcase(estimated)
$834,870
- Kansas
- Sedgwick County
- Wichita
- 67226
- 2565 N Greenleaf Ct
