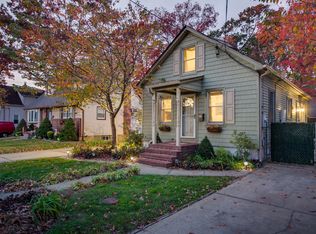
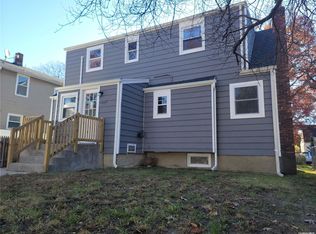
Welcome to 2565 Natta Blvd, a beautifully maintained 4-bedroom, 2-bathroom Cape that perfectly blends classic charm with modern updates. Stylish vinyl shake siding and high-quality Anderson windows provide immediate curb appeal, while the interior features gleaming hardwood floors throughout.
The heart of the home is the kitchen, fully equipped with sleek stainless steel appliances and elegant granite countertops, complemented by a formal dining room perfect for hosting. The layout offers versatility with two bedrooms and a full bath on the main level, plus two additional bedrooms and a second full bath upstairs.
Downstairs, the full finished basement provides the extra space you’ve been looking for. Outside, enjoy a back deck ready for relaxation and a detached garage for added convenience. Perfectly positioned between the Southern State Parkway and Sunrise Highway, this move-in-ready gem offers an ideal location for easy travel and commuting.
Pending
$749,999
2565 Natta Boulevard, Bellmore, NY 11710
4beds
1,370sqft
Single Family Residence, Residential
Built in 1959
5,000 Square Feet Lot
$-- Zestimate®
$547/sqft
$-- HOA
What's special
Stylish vinyl shake sidingHigh-quality anderson windowsElegant granite countertopsGleaming hardwood floors throughout
- 61 days
- 83
- 4
Zillow last checked:
Listing updated:
Listed by:
Compass Greater NY LLC 516-517-4866,
John J. Macaluso 516-743-0830,
Mary M. Macaluso 516-410-6193,
Compass Greater NY LLC
Source: OneKey® MLS as distributed by MLS GRID,MLS#: 1023753
Facts & features
Interior
Bedrooms & bathrooms
- Bedrooms: 4
- Bathrooms: 2
- Full bathrooms: 2
Heating
- Oil
Cooling
- Wall/Window Unit(s)
Appliances
- Included: Dishwasher, Electric Range, Microwave, Refrigerator, Stainless Steel Appliance(s)
Features
- First Floor Bedroom, First Floor Full Bath, Eat-in Kitchen, Formal Dining, Granite Counters
- Flooring: Hardwood
- Basement: Finished,Full,Storage Space,Unfinished
- Attic: None
Interior area
- Total structure area: 1,370
- Total interior livable area: 1,370 sqft
Property
Parking
- Total spaces: 1
- Parking features: Driveway
- Garage spaces: 1
- Has uncovered spaces: Yes
Lot
- Size: 5,000 Square Feet
Details
- Parcel number: 208956S0309140
- Special conditions: None
Construction
Type & style
- Home type: SingleFamily
- Architectural style: Cape Cod
- Property subtype: Single Family Residence, Residential
Materials
- Frame
Condition
- Year built: 1959
Utilities & green energy
- Sewer: Public Sewer
- Water: Public
- Utilities for property: Natural Gas Available
Community & HOA
HOA
- Has HOA: No
Location
- Region: Bellmore
Financial & listing details
- Price per square foot: $547/sqft
- Tax assessed value: $430
- Annual tax amount: $11,789
- Date on market: 7/9/2026
- Cumulative days on market: 61 days
- Listing agreement: Exclusive Right To Sell
Estimated market value
Not available
Estimated sales range
Not available
Not available
Price history
| Date | Event | Price |
|---|---|---|
| 7/27/2026 | Pending sale | $749,999$547/sqft |
Source:  OneKey® MLS as distributed by MLS GRID #1023753 Report a problem OneKey® MLS as distributed by MLS GRID #1023753 Report a problem | ||
| 7/9/2026 | Listed for sale | $749,999$547/sqft |
Source: OneKey® MLS as distributed by MLS GRID #1023753 Report a problem | ||
Public tax history
Tax history is unavailable.
Monthly payment
Climate risks
Neighborhood: 11710
Nearby schools
Schools provided by the listing agent
- Elementary: Martin Avenue Elementary School
- Middle: Grand Avenue Middle School
- High: Wellington C Mepham High Sch
Source: OneKey® MLS as distributed by MLS GRID. This data may not be complete. We recommend contacting the local school district to confirm school assignments for this home.
Similar homes
- $749,0004 bd2 ba1.5k sqft2643 Landman Lane, North Bellmore, NY 11710For Sale

 MLS ID #1041684, Bart A. Bleiweiss CBR, Listing by: Integrity Core Realty. OneKey® MLS as distributed by MLS GRID
 - $769,0004 bd2 ba1.5k sqft784 Newbridge Road, Bellmore, NY 11710For Sale
 MLS ID #1042952, Moira R. Connolly CBR, Listing by: Signature Premier Properties. OneKey® MLS as distributed by MLS GRID
 - $849,0003 bd2 ba1.4k sqft714 Wyckoff Ave, Bellmore, NY 11710For Sale
 EXIT Realty broker feed
 - $749,0004 bd2 ba1.6k sqft1426 MEADOW Lane, Seaford, NY 11783For Sale
 MLS ID #1045377, Daniel J. Murphy, Listing by: Coldwell Banker American Homes. OneKey® MLS as distributed by MLS GRID
 - $799,0004 bd4 ba1.7k sqft1992 Merrick Avenue, Merrick, NY 11566For SaleMLS ID #1033633, Lisa Pellegrino, Listing by: Douglas Elliman Real Estate. OneKey® MLS as distributed by MLS GRID
- $680,0004 bd2 ba1.5k sqft236 Duckpond Drive S, Wantagh, NY 11793For SaleMLS ID #983279, Joseph D. Ferone CBR, Listing by: Weichert Realtors TMT Group. OneKey® MLS as distributed by MLS GRID
- $799,0004 bd2 ba1.3k sqft177 N Queens Avenue, Massapequa, NY 11758For SaleMLS ID #1039390, Davorka Bender, Listing by: Sailing Home Realty of L I LLC. OneKey® MLS as distributed by MLS GRID
- $775,0004 bd2 ba1.6k sqft29 Edward Street, Bethpage, NY 11714For SaleMLS ID #1021902, Mary M. Macaluso, Listing by: Compass Greater NY LLC. OneKey® MLS as distributed by MLS GRID
- $699,0004 bd2 ba1.5k sqft42 Haven Lane, Levittown, NY 11756For SaleMLS ID #988921, Susan R. McCoy GRI CBR, Listing by: Your Home Sold Guaranteed Rlty. OneKey® MLS as distributed by MLS GRID
- $824,9994 bd2 ba1.9k sqft2695 Ocean Avenue, Seaford, NY 11783For SaleMLS ID #1037051, Mahir Sadman SFR, Listing by: Compass Greater NY LLC. OneKey® MLS as distributed by MLS GRID
- $777,8884 bd3 ba1.6k sqft25 Lois Lane, Farmingdale, NY 11735For SaleMLS ID #1023197, Kamal Khurana, Listing by: BH&G R E Realty Connect. OneKey® MLS as distributed by MLS GRID
- $860,0003 bd2 ba1.7k sqft1678 Park Avenue, Merrick, NY 11566For SaleMLS ID #988283, Charles Chul Chang CBR, Listing by: Exit Realty Team. OneKey® MLS as distributed by MLS GRID
- $799,9993 bd2 ba1.4k sqft1981 Lenox Avenue, East Meadow, NY 11554For SaleMLS ID #1036131, Richard P. Krug Sr, Listing by: Coldwell Banker American Homes. OneKey® MLS as distributed by MLS GRID
- $779,0004 bd2 ba1.3k sqft1042 Jefferson Street, Baldwin, NY 11510For SaleMLS ID #1031357, Eva Boci, Listing by: Sailing Home Realty of L I LLC. OneKey® MLS as distributed by MLS GRID
- $729,0005 bd2 ba1.8k sqft165 Meister Boulevard, Freeport, NY 11520For SaleMLS ID #1028954, Ruth Chalco, Listing by: Compass Greater NY LLC. OneKey® MLS as distributed by MLS GRID
- $729,0004 bd2 ba1.2k sqft206 Iowa Avenue, North Massapequa, NY 11758For SaleMLS ID #1008036, Michele S. Mosca, Listing by: Coldwell Banker American Homes. OneKey® MLS as distributed by MLS GRID
- $799,9994 bd1 ba1.2k sqft4060 Maywood Drive, Seaford, NY 11783For SaleMLS ID #1036769, Joseph Nicoletti, Listing by: Michael A Gregoretti. OneKey® MLS as distributed by MLS GRID
- $670,0003 bd2 ba1.2k sqft95 Union Street, Freeport, NY 11520For SaleMLS ID #1041434, Justyn J. Page, Listing by: Landmark Elite Homes Corp. OneKey® MLS as distributed by MLS GRID
- $749,9993 bd2 ba1.1k sqft510 Secatogue Avenue, Farmingdale, NY 11735For SaleMLS ID #1040415, Kadiatou Balde LHC, Listing by: HomeSmart CrossIsland. OneKey® MLS as distributed by MLS GRID
