Skip main navigation
Sold for $870,000
  • Listing Provided by: Emery & Associates
    Bought with: RE/MAX Success
    $870,000

    2565 Pasadena Ln, Paso Robles, CA 93446

    2beds
    1,772sqft
    Single Family Residence
    Built in 2006
    5,302 Square Feet Lot
    $894,000 Zestimate®
    $491/sqft
    $3,595 Estimated rent

    Home value

    $894,000

    $814,000 - $974,000

    $3,595/mo

    Zestimate® history
    Loading
    Loading...

    Owner options

    List your home for rent

    $3,595/mo

    Rent Zestimate®

    Find your next renter with Zillow Rental Manager. Plus, with online applications, you can quickly screen prospective tenants – for free.

    Learn more

    $3,595/mo

    Rent Zestimate®

    Refinance and save

    $5,845/mo

    Est. payment

    Refinancing to a lower rate could help reduce your monthly payments and save thousands over the life of the loan.

    See today's rates

    $5,845/mo

    Est. payment

    Explore your selling options

    Work with a Zillow partner agent

    Leverage their expertise and Zillow's premium Showcase listings to get your home seen by more buyers.

    Get started

    List with your own agent

    Get your home in front of millions of buyers by listing it on Zillow.

    Learn how to do it

    Sell it yourself

    Take full control of how buyers see your home on Zillow by listing For Sale by Owner (FSBO).

    List your home

    What's special

    Commercial faucetFramed mirrorsGorgeous ship lap planksNew carpetNew corian surfacesOpen floor planHearth and granite mantle
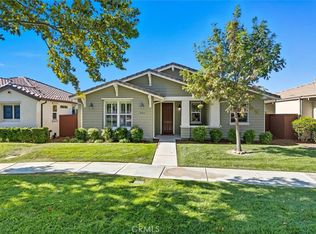
    This “Turnkey” beautifully very well maintained 1,772 Sq.Ft. home is located in the sought after, 55+ gated neighborhood in the Traditions at River Oaks was a model for the Traditions homes, with its genuine wood Luxury Plank flooring, has an open floor plan with lots of natural light that gives a warm welcoming feel. Includes loads of extras, covered Patio and backyard that is professionally landscaped. This home has 2 bedrooms, and features a bonus room that could be a den or study with wall to wall built-in cabinets in beautiful mocha maple and above, the upgrade of gorgeous Ship Lap planks covering the wall. This home has 2 full baths and a half bath near the entry. As the model home, there were many upgrades that were done during the general construction, such as Maple cabinets throughout the home, Media cabinet with TV niche in living room, Desk and cabinets in the kitchen nook, Maple shutters, hall French doors, double French door in the kitchen that leads out to the front patio. In addition, from 2020 thru 2024, the owners have done some special improvements, such as, installed non-slip tile and radiant heated floor, upgraded shower door and glass in the master bath, new bath and sink fixtures, framed mirrors, and light fixtures in all bathrooms. A new “Farm” sink and commercial faucet in the kitchen, Stainless steel LG dishwasher, SS LG French door bottom freezer Refrigerator, SS Whirlpool five burners gas stove top, Kitchen Aid double oven, SS microwave, new LG washer and electric dryer (W & Dryer stays with the house, some appliances have extended warranties). New carpet in the living room and bedrooms, LED bulbs in all lighting fixtures, hearth and granite mantle, new CORIAN surfaces installed to all openings inside the bonus room, new mechanical roll-up solar shade, fountain, fresh paint in the interior and garage, repainted exterior shutter, trim and all outside doors including the garage doors. Refreshed paint on Stucco on front of the house including porch and rebuilt fence on Club House side of the house. You’ll love this peaceful setting and the privacy this home provides, while situated close to the Club House for easy access and use of the pool, spa, hot tub, fitness room, library, meeting room and entertaining space both inside and out. What a wonderful way to enjoy your golden years with low maintenance, beautifully built, well maintained home with the security of the gated community. Come take a look, you’ll be ready to move in!

    Zillow last checked:

    Listing updated:

    Listing Provided by:

    Andrea Emery-Drayton DRE #01186931 805-423-0623,

    Emery & Associates

    Bought with:

    Renee Neel, DRE #01942360

    RE/MAX Success

    Source: CRMLS,MLS#: NS25074144MLS LogoOriginating MLS: California Regional MLS

    Facts & features

    Interior

    Bedrooms & bathrooms
    • Bedrooms: 2
    • Bathrooms: 3
    • Full bathrooms: 2
    • 1/2 bathrooms: 1
    • Main level bathrooms: 3
    • Main level bedrooms: 2
    Bathroom
    • Features: Heated Floor
    Kitchen
    • Features: Kitchen Island, Kitchen/Family Room Combo, Pots & Pan Drawers, Solid Surface Counters
    Other
    • Features: Walk-In Closet(s)
    Heating
    • Forced Air, Natural Gas
    Cooling
    • Central Air
    Appliances
    • Included: Double Oven, Dishwasher, Electric Oven, Gas Cooktop, Refrigerator, Water Softener, Dryer, Washer
    • Laundry: Electric Dryer Hookup, Inside, Laundry Room
    Features
    • Breakfast Area, Ceiling Fan(s), Crown Molding, Open Floorplan, Pull Down Attic Stairs, Recessed Lighting, See Remarks, Solid Surface Counters, Wired for Sound, Walk-In Closet(s)
    • Flooring: Carpet, Wood
    • Windows: Custom Covering(s), Double Pane Windows, Screens, Shutters
    • Has fireplace: Yes
    • Fireplace features: Gas, Living Room
    • Common walls with other units/homes: 1 Common Wall
    Interior area
    • Total interior livable area: 1,772 sqft

    Property

    Parking
    • Total spaces: 2.5
    • Parking features: Door-Multi, Garage, Golf Cart Garage, Garage Door Opener, Garage Faces Rear
    • Attached garage spaces: 2.5
    Accessibility
    • Accessibility features: Grab Bars, Low Pile Carpet, No Stairs
    Features
    • Levels: One
    • Stories: 1
    • Entry location: Front
    • Patio & porch: Concrete, Covered, Front Porch, Open, Patio, See Remarks
    • Exterior features: Awning(s)
    • Pool features: Association
    • Has spa: Yes
    • Spa features: Association
    • Fencing: Wood
    • Has view: Yes
    • View description: Park/Greenbelt
    Lot
    • Size: 5,302 sqft
    • Features: Close to Clubhouse, Greenbelt, Landscaped, Level
    Details
    • Parcel number: 025542003
    • Special conditions: Standard

    Construction

    Type & style
    • Home type: SingleFamily
    • Property subtype: Single Family Residence
    • Attached to another structure: Yes
    Materials
    • Foundation: Slab
    • Roof: Tile
    Condition
    • Turnkey
    • New construction: No
    • Year built: 2006

    Utilities & green energy

    • Electric: Standard
    • Sewer: Public Sewer
    • Water: Public
    • Utilities for property: Electricity Connected, Natural Gas Connected, Phone Available, Sewer Connected, Water Connected

    Community & neighborhood

    Security
    • Security features: Gated Community
    Community
    • Community features: Curbs, Street Lights, Sidewalks, Gated
    Senior living
    • Senior community: Yes
    Location
    • Region: Paso Robles
    • Subdivision: Pr City Limits East(110)

    HOA & financial

    HOA
    • Has HOA: Yes
    • HOA fee: $365 monthly
    • Amenities included: Clubhouse, Fitness Center, Meeting Room, Pool, Spa/Hot Tub
    • Association name: Traditions at River Oaks
    • Association phone: 805-226-8236

    Other

    Other facts
    • Listing terms: Cash to New Loan

    Price history

    DateEventPrice
    7/18/2025Sold$870,000-2.2%$491/sqft
    Source: CRMLS #NS25074144 Report a problem
    7/2/2025Pending sale$890,000$502/sqft
    Source: CRMLS #NS25074144 Report a problem
    4/11/2025Listed for sale$890,000+48.6%$502/sqft
    Source: CRMLS #NS25074144 Report a problem
    9/29/2020Listing removed$599,000$338/sqft
    Source: RE/MAX Success #NS20106403 Report a problem
    9/2/2020Listed for sale$599,000-1.8%$338/sqft
    Source: RE/MAX Success #NS20106403 Report a problem
    8/7/2020Sold$610,000+1.8%$344/sqft
    Source: CRMLS #NS20106403 Report a problem
    7/11/2020Pending sale$599,000$338/sqft
    Source: RE/MAX Success #NS20106403 Report a problem
    5/24/2020Listed for sale$599,000-1.8%$338/sqft
    Source: RE/MAX Parkside Real Estate #NS20095006 Report a problem
    5/25/2006Sold$610,000$344/sqft
    Source: Public Record Report a problem

    Public tax history

    YearProperty taxesTax assessment
    2025$7,847 +1.6%$660,282 +2%
    2024$7,727 +1.8%$647,336 +2%
    2023$7,589 +1.7%$634,644 +2%
    2022$7,460 +2.6%$622,200 +2%
    2021$7,270 +8.9%$610,000 +7.2%
    2020$6,677 -0.4%$569,000
    2019$6,702 +1%$569,000 +1.6%
    2018$6,639 +14.1%$560,000 +10.2%
    2017$5,817 $508,000
    2016$5,817 $508,000 +15.5%
    2015$5,817 +24.3%$440,000 +8.6%
    2014$4,679 $405,000 +15.7%
    2012-- $350,000
    2011-- $350,000 -7.4%
    2010-- $378,000 -3.1%
    2009-- $390,000 -23.2%
    2008-- $508,000 -18.4%
    2007-- $622,200 +63.8%
    2006-- $379,746 +2%
    2005-- $372,300

    Find assessor info on the county website

    Neighborhood: 93446

    Nearby schools

    GreatSchools rating
    Get pre-qualified for a loan
    At Zillow Home Loans, we can pre-qualify you in as little as 5 minutes with no impact to your credit score.

    An equal housing lender. NMLS #10287.

    Sell for more on Zillow
    Get a Zillow Showcase℠ listing at no additional cost and you could sell for .
    $894,000
    2% more
    +$17,880
    With Zillow Showcase(estimated)
    $911,880